Friday, December 18, 2015

Drowning in sh***

Once upon a time, a bit less than a hundred years ago, when Abel Wolman led a campaign to chlorinate drinking water, Baltimore was a beacon of progress in matters of clean water and sewage disposal.

Today we are a laggard. Baltimore like many older US cities is struggling to keep up with fixing what has been put in the ground back then and now finally reaches the end of its life span. The deterioration of the pipes that made up the then modern system with separate water and sewer lines (something that many older European citiesand some US cities have never managed to do) has resulted in leaking sewage pipes releasing sewage into streams and leaking water pipes leaking valuable  treated drinking water in huge quantities into the ground.
Infrastructure repairs (Baltimore SUN)

Most damaging, though, is the fact that the pipe deterioration and lack of oversight how the two separate systems were managed, has led to a situation where the systems are not really separate any more; much stormwater has been illegally directed into sewer pipes and sometimes even sewage is entered into stormwater pipes. The chief reason for the mixing is that sewage lines have become so leaky that they take on lots of stormwater every time it rains hard, busting their capacity and leading to additional spills beyond those occurring daily under regular load conditions.  Capacity busting happens at the pipes themselves and at the treatment plants. The most onerous result is that two pipe overflows designed as safety valves direct the raw sewage directly into the Jones Falls River when the pipes are full and threaten to back up into basements (which they frequently do anyway).

According to the report by the Environmental Integrity Project released this week with support from the Abell Foundation, the amount of sewage flowing straight into the Jones Falls and into the Harbor is in excess of 66 million gallons a year over the last five years. That volume is about the content of 100 Olympic size swimming pools (25m x 50m) or a a full pool of sewage every 3.65 days.

That is a whole lot of stink considering that sewer lines contain toilet waste, dishwasher drain water, laundry water and whatever comes out of a bath tub, an extremely unhealthy mix to flow straight into the Inner Harbor. The famous solar power waterwheel at the mouth of the Jones Falls does under those circumstances little more than picking flies off a pile of sh**.

Can one blame the Mayor, the Council and the Department of Public Works for the mess? Hardly, Baltimore is in the company of 48 other cities which have a consent decree with the federal Environment Protection Agency (EPA), all in violation of the Clean Water Act. But what the city can be blamed for is that with $2 billion dollars of money collected from steeply increased sewer and water fees, it hasn't accomplished more than getting only half way to the goal at the end of the federally mandated deadline which is January 1, 2016. In that Olympic 50 m pool the city swimmers just got to the 25 meter mark when the whistle blew for the end of the race. That is a very poor performance, and as the report outlines worse than many of the other 48 cities, many of which also need extensions of their deadlines.
Water main repair (Baltimore SUN)
EPA Spokesman David Sternberg said EPA is considering the city’s request for an extension and new deadline for the consent decree, which would have to be approved by the U.S. District Court for Maryland. “EPA and MDE have aggressively overseen the 2002 federal Consent Decree with the City of Baltimore which specifically addresses the control of sanitary sewer overflows in the City,” Sternberg said.39 “The consent decree allows the EPA and MDE to assess stipulated penalties for failure to comply with different elements of the decree. To date Baltimore has paid almost $1.7 million in stipulated penalties (in addition to the $600,000 penalty imposed by the decree itself).” (Report)
There are many good reasons why things are the way they are, including a large and critical sewer main that either sank or was built wrong in the first place. It restricts the flow beyond the issue of size of pipes and requires a big dollar comprehensive fix that is still in design since the first design has been deemed not affordable  once the bids came in.

Along with the sunken pipe one gets the sinking feeling that the City really isn't on top of the problem and that it may not have approached the problem in sufficient urgency, with sufficient diligence and in the strictest logical sequence.

Klaus Philipsen, FAIA

Thursday, December 17, 2015

Who tops whom in Baltimore?


We know now that Baltimore is #2 in the country when it comes to restaurants and that sorely needed positive distinction would be even nicer if we wouldn't have to cede the first rank to, who would have thought: Pittsburgh!
But then, when we look at #3 it is nice to see we beat the nation's capital!

Talking about lists, I am looking at the Business Journal's book of lists and see the following remarkable entries:

We all know the highest rated restaurant in which most people haven't eaten yet due to the high menu prices is the Charleston at Harbor East. But who would have though the diPasquales would land on rank #12 even before Woodberry Kitchen (#16) and the Helmand (#25), all according to Zagat.
Cindy Wolf's Charleston at Harbor East, #1 restaurant
Maryland's #1 tourist attraction by attendance: Maryland Live Casino: 10 million people, followed by Power Plant and Power Plant Live (Cordish knows how to provide the right numbers!) but then on rank 4, miracle over miracles the Lexington Market with 3.2 million visitors which beats even Oriole Park (2.46 million).

As far as Maryland's largest manufacturers, most know the biggest is Northrop Grumman with 9,300 Maryland employees (64,000 overall) but who know that #2, Lockheed Martin has less than 1/3 as many Maryland employees or that McCormick is almost as big in the State and sits on rank 3.
Stanley/Black&Decker is #8 and Domino Sugar #15.

The largest employer is Johns Hopkins (University and Hospital combined with 52,000 area employees), Southwest Airlines is a large local employer, too (rank 17), Under Armour is #21, but when it comes to revenue Colfax is #1 ($4.6 billion), McCormick #2 and Under Armour #4 (3.08 billion) ahead of Legg Mason with $2.82 billion. The largest Minority owned business is Radio One (1,360 employees). Ayers Saint Gross is the largest architecture firm with nearly $34 million in billings followed by HCM with $21.97 million, Gensler is #4, CBH #17 and Ziger Snead #18. AECOM is the largest engineering firm (186 local engineers) followed by #2 Whitman Requardt (145 engineers). Whiting Turner is the biggest contractor, Veneable the largest law firm and Long and Foster the largest real estate firm.

The largest Charitable Foundations is Casey followed by the Weinberg Foundation and the Abell Foundation on rank 3. Goldsecker sits on #8. The largest non-profit is Catholic Relief.

Who knew that Flying Dog (Frederick, MD) is the largest Brewery followed by Clipper Mill/Heavy Seas (Baltimore) with Union Craft (Baltimore) on rank 8.


So, there you go. If you or your company are not listed, it may be so because you forgot to report to the Business Journal or maybe you still need to grow. But maybe you just don't care about growth and size at all, then these lists are not for you at all, except for the bit about restaurants, which is about quality not size.

That should set a new standard!

Klaus Philipsen, FAIA


Wednesday, December 16, 2015

The Baltimore transit shuttle jungle

It makes absolutely no sense for the City to tap into its meager funds to give Amazon $100,000 so they can run their own bus shuttle to their Broening Highway distribution center.

Not after MTA started in February of this year running the brand new #26 bus extra for the new 1 million sf Amazon fulfillment center. The new service runs from 5am throughout the day to to 2am at night at 20-45 minute headways. 

If that service is insufficient for the 3500 employees there, the logical thing to do is to improve that service. 


The State run MTA has an obligation to provide adequate public transportation in the region and should do that without relying on the  private shuttles that are sprouting up all around. 

The Amazon example is especially galling since we are dealing with a very prosperous company here in a location that doesn't allow the argument that the antiquated MTA lines run is not where the new employment is. Broening Highway has been one of the regions legacy hubs of manufacturing and 1,100 GM workers were employed hereto assemble the GM Astro and certain GM transmission parts until May 2005. 

The City of Baltimore should focus on running their Circulator and water taxi transit services without having to tap into the general funds (The Circulator accumulated over $11 million in losses so far). The City just extended the Purple route of the Circulator up on Charles Street up to the Johns Hopkins Campus which will definitely run up the deficit. The City did not require JHU to quit the Hopkins shuttle to run up Charles Street as well so JHU could pool the funds they could save from not doing the Charles Street shuttle with the Circulator instead. UM and UMB run shuttles on Charles Street as well.


The Hopkins shuttle continues to run on Charles Street in spite of the
extended Circulator bus service

It is obvious that the proliferating shuttles in effect perpetuate the problems with public transit. As such they don't solve a problem but make it more intractable. The forgivable $100,000 grant for the Amazon shuttle does the same.

Klaus Philipsen, FAIA

BBJ article about the 1 million sf warehouse

Tuesday, December 15, 2015

McKeldin Plaza back to UDARP: First step still fountain demolition

This Thursday the McKeldin Plaza re-design will once again come before the Urban Design and Architectural Review Panel (UDARP) that gave the proposed new design a scathing review in the last round (see here).
The fountain in late September of this year
But whoever thought UDARP could stop the demolition of the fountain should think again. Those who are set to get rid of the concrete brutalist walk through sculptural fountain have used the time to ensure that UDARP will not be an obstacle on the way to demolition. Besides, UDARP has only a "discussion" about this, a step below a review which would also be only advisory anyway.

UDARP had correctly observed that the currently proposed process with the fountain demolition as the first step of action had it backwards. UDARP observed that the proposed phasing required expensive temporary installtions for phase 2 which in phase 3 would be removed again for the proposed widening of Light Street.
"...we spend a lot of money on something that in phase one is really not better than the current situation".... "I am concerned about the phasing, you are not providing a meaningful civic space in phase 1. You have too many cliches".  (Richard Burns, UDARP)
In fact it makes no sense to demolish the existing fountain:


  • as long as there is no certainty that full funding for all phases is available
  • as long as there is no certainty that the proposed closure of the dogleg from Light Street to Calvert Street will ever happen
  • as long as the proposed replacement design does not resolve the design issues UDARP observed during its last review and is clearly doing better what the current design does
McKeldin Plaza in October 2015
UDARP will review the McKeldin Plaza Design on Thursday at 1:30pm on the 8th floor in the Phoebe Stanton Room which is located inside the Planning Department. UDARP deliberations are public. 

1:30 p.m. – 2:30 p.m. Discussion – McKeldin Plaza – Inner Harbor Pratt + Light Street Developer: Downtown Partnership of Baltimore Design Team: Mahan Rykiel, Ayers Saint Gross Architect + Planners, Ziger Snead
In the spring of 2016 Baltimore will celebrate its first festival of lights "Light City Baltimore" with artistic light presentations all along the Inner Harbor. McKeldin Plaza should be a proud element of the displays when these events kick off on March 28 instead of being a sad site of rubble with a fence around it.

Baltimore must stop demolishing the representations of other times that are part of its legacy and history even if they don't meet the latest trends, especially if they work just fine. Focus investments and energy instead on the many things that truly don't work.

Klaus Philipsen, FAIA

Monday, December 14, 2015

Is Hampden- Christmas Village and Growth Zone- Suffocating?

The busiest street in Baltimore last Saturday at 9 pm was not in Fells Point, not at the Inner Harbor, not on Cross Street and not at O'Donnell Square in Canton. No, the record for Jane Jacobs "eyes on the street" clearly goes to Hampden and specifically its 34th Street, with "the Avenue" a close second.
34th Street, Hampden  (photo ArchPlan)

The famous block with the highest wattage festival of lights in the region is smartly closed to cars on Saturday. The crowd occupies the block wall to wall with hardly a patch of asphalt left to step on. The temperatures still in the sixties in the late evening allow an open air enjoyment that is better than the always stifling hot Artscape but totally without the usual Christmas light show chill.

36th Street is the best subsitute for a
Christmas market (photo ArchPlan)
34th Street Hampden  (photo ArchPlan)
Since Baltimore and most American cities  never discovered for whatever reason, the quiet romantic charm of Europe's traditional Christmas markets (and no, the Inner Harbor import with its white heated tent is not even an Ersatz, German vendors notwithstanding) a festively decorated traditional "main street" with small shops and comforts such as ice cream, coffee, tea and ethnic food (check out Daniela's excellent Italian specialties in the tiniest restaurant ever) is best next thing during the holiday season.
Daniela, an excellent tiny restaurant and deli store

I suspect that many motorists inching towards the light spectacle were surprised to see the street barricaded after having spent a good while to reach the attraction, something a few signs could alleviate and entice more folks to leave their cars in time to stroll through Hampden's village Main Street, 36th Street or simply, "the Avenue", a street that really deserves the title main street with all its local stores, restaurants and used book and records shops.

Native Baltimorean's have reserved their special niche for Hampden, depending on ethnicity and class that niche is one of love, contempt or suspicion.

Urban observers grouse about what could become of the quaint village now that it has become a destination for some hipsters and generally seems to go off the charts in terms of being the calling card for what "Charm City" is supposed to be all about. The gentrification word is used this way and that, an onslaught of chain stores is feared (although except for the old standbys of Royal Farms and 7-11 none are in sight), the party culture clustering around Union Avenue and the brew pubs there is condemned by old-timers and those who want to live quietly in Hampden's side streets.

Others fear over-development in light of mega projects such as the new Rotunda or the Pepsi Plant redevelopment.
Plus, there is no getting around the fact that the village is still not really integrated.
Test cooking for future chefs  on the Avenue (photo ArchPlan)

Sitting outside in the Christmas season (photo ArchPlan)


Meanwhile, those who don't have to live through the month-long "miracle" on 34th Street should be tickled as pink as Cafe Hon's famous facade flamingo that here we have a real urban success story that, by and large, can be shared by anyone who wants to, most offerings are certainly still affordable and the air is far from being snobby. We need that kind of success in Baltimore, don't we?

To me, just returning from a city that grew 42% in only 13 years (Fort Worth, TX), the projected growth of Hampden seems manageable and very desirable for Baltimore overall.

Klaus Philipsen, FAIA


Blogpost about the Rotunda


Baltimore SUN Hampden column by Jacques Kelly

Baltimore SUN about growth in Hampden


Thursday, December 10, 2015

The car is king in Texas

In my series of dispatches from Fort Worth I was waxing about the walkable downtown and the place making qualities of Sundance Square Plaza. Those advances should not cover up the overwhelming reality of car dominance that is felt right around the downtown core through a set of freeways cascading through neighborhoods and making the growing city rather disjointed.

There are promising examples of urban repair such as the Lancaster Avenue boulevard reconfiguration in which highway 30 was actually widened and increased in capacity which would it have happened at grade or in the old alignment would have threatened the historic post office within inches. So the entire freeway was actually pushed north and the old right of way is now in the process of being reconfigured as a six lane urban boulevard. But the elevated and widened I-30 is a significant barrier separating a thriving downtown from an equally thriving Near Southside with its burgeoning arts district around Magnolia Avenue and its two affluent historic districts.

I-35 separates downtown from the Trinity River and where I-30 and I-35 intersect a multi-tiered spaghetti bowl of an interchange has sprung up that casts its noise from some 70' height.

For a city of over 800,000 residents Forth Worth has a very anemic bus system running about 180 buses (compared to Baltimore's 800 buses. Some smaller cities such as Arlington have banned transit from their city limits. The region and TxDOT are studying an option to extend a high speed rail line that is envisioned to go from Houston to Dallas to the city and it will also soon have a railway line connecting downtown to the Dallas-Fort Worth Airport. A streetcar project that had been fully funded was recently killed though.

For the time being, car dominance is pretty much guaranteed.

Klaus Philipsen, FAIA


Wednesday, December 9, 2015

Sundance Square Plaza - Fort Worth's newly minted downtown center

One could gripe about one family's oversized influence on the fate of this city, but there is no question that the private development of Sundance Plaza has given  Fort Worth a town center. This city of 813,000 people which is growing as fast as almost no other US city with its version of the Baltimore's Downtown Partnership created as early 1983 has gone a long way on the road towards a vibrant and walkable downtown in a Texan city that is fixated on the automobile as many other southern and western cities are and more so than its sibling Dallas right to the east with its extensive light rail system.

For those who arrive here expecting one of those bleeding downtowns with more parking lots than stores, Fort Worth is a very pleasant surprise. There is bike-sharing, there are well designed sidewalks, a free circulator bus, free evening, almost 60 miles of Trinity River trails and weekend parking. Then there is Sundance Square Plaza and with it a slew of new development. Several thousand people have moved into the downtown TIF zone and the benefits district, both hallmarks of Downtown Inc and more than a thousand more apartments are in the pipeline.
Sundance Plaza, Fort Worth

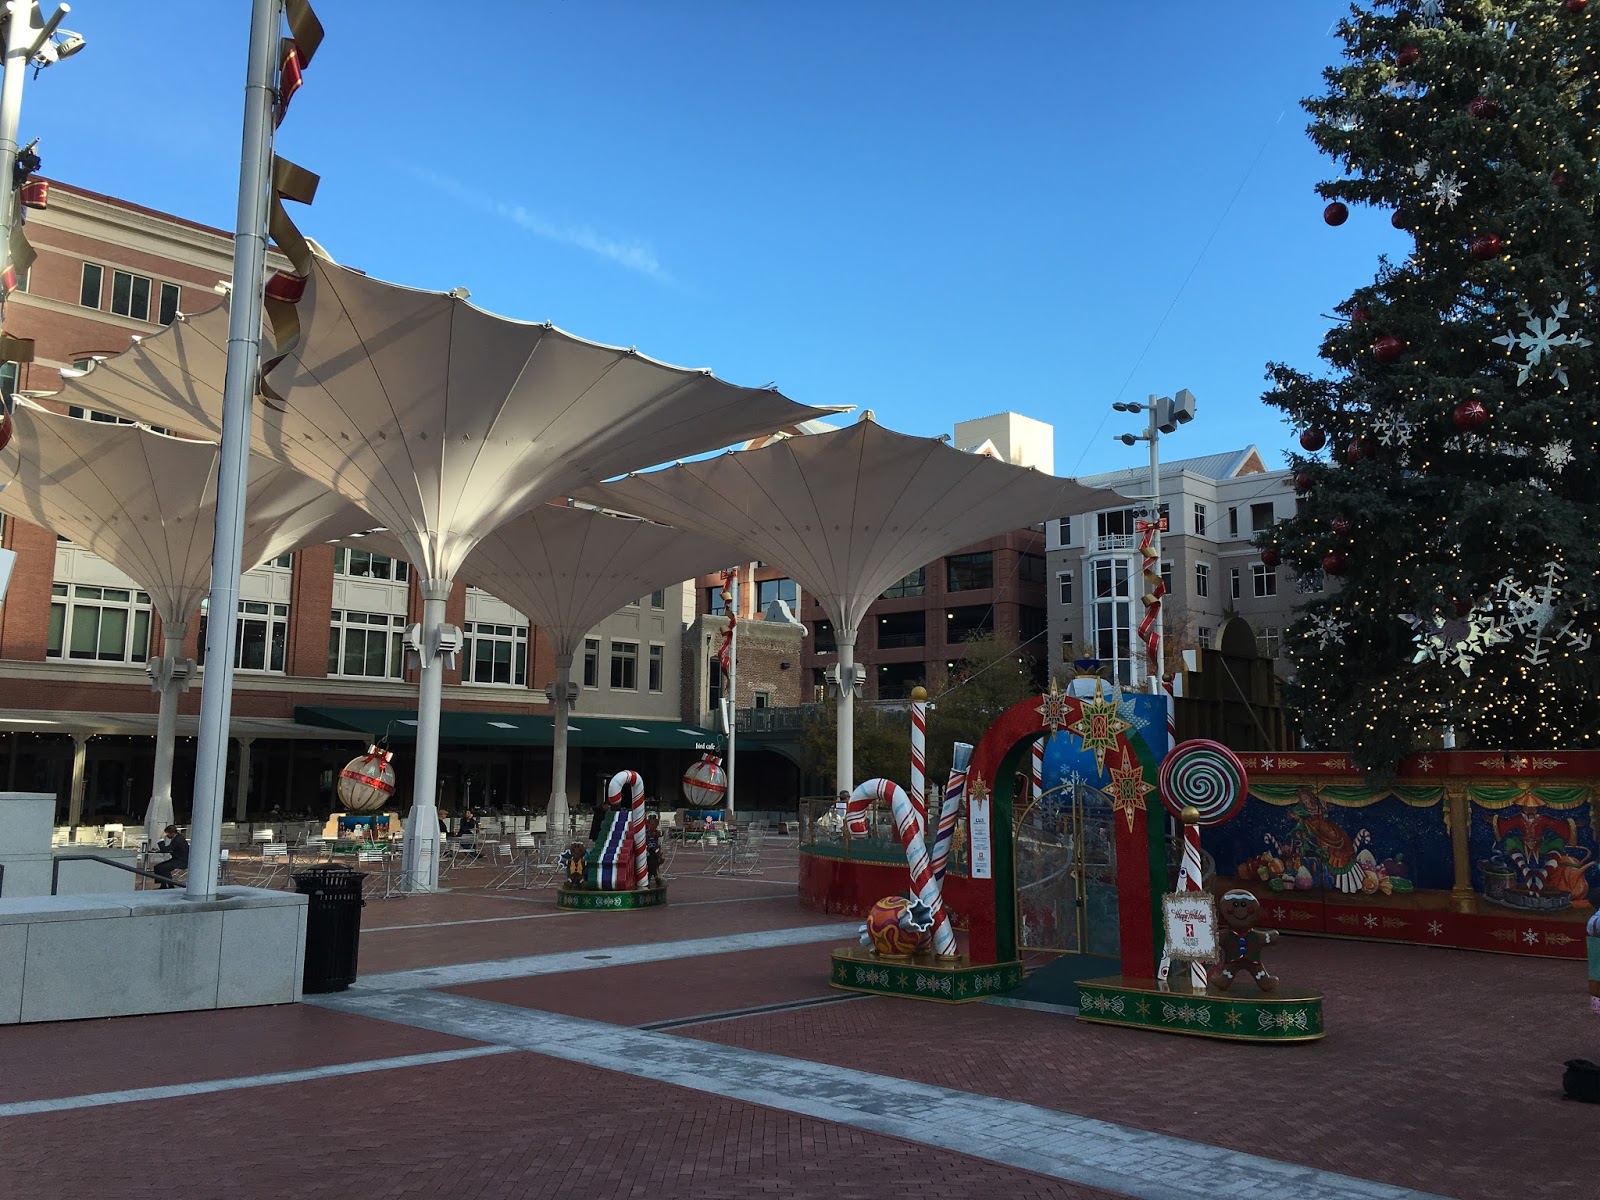
Sundance Plaza was added to the intersection of Main and 3rd Streets when a couple of parking lots were converted in a $110 million project to make them a pedestrian-only town square, giving Fort Worth a true center, a beating heart of traditional urbanity and a gathering spot for civic celebrations.

The 55,000-square-foot Sundance Square Plaza includes a performance stage, a fountain, a wave wall, bike racks and four 32-foot-tall, operable white umbrellas providing shade during the day and coming to life with lights at night.

Surrounding the square are three new mixed-use buildings, with retail/restaurants on their ground floors But it’s not all about the sleek and the modern and that makes downtown Fort Worth interesting. Included with the new construction were also preservation projects. Then there is art in the form of the Chisholm Trail Mural, with a prominent place on the northwest side of the plaza.
The idea of Sundance Plaza was helped when Project for Public Spaces leader Fred Kent (PPS) from new York who also advised about Baltimore's Center Plaza, commented that Sundance Square without the parking lots could become one of the best squares in the country comparing the potential to the famous Polish Square in Krakow.

The private Bass family's influence is visible not only around the Sundance towncenter development activities but also in plans to expand the aging convention center and to build a new convention hotel but also in the shut-down of the fully funded streetcar plans. What one place's governor is the other private billionaire.

Sundance Square Plaza and its success after it was completed in 2013 as an example of place-making and of the fact how much people yearn for urban places where to hang out and watch other people. The area that had been popular even before the parking lot conversion has multiplied its retail sales in the last 15 years more than tenfold and has become an attraction that people come to experience from around the region and even Dallas. Last Sunday night at 10pm the place was still very lively with kids playing around the water jets and the huge Christmas tree decorating the place centered on Main Street. There are cafes, restaurants and shops and the merry street-life extends a few blocks in each direction, not a huge downtown by European standards for a city that expects to reach a million residents sometime before 2030 but still pleasant and intimate, in spite of large glitzy offices that tower over small historic buildings. Even the tallest highrises are decked out in bands of holiday decoration giving the skyline a very festive decor.

Klaus Philipsen, FAIA


Tuesday, December 8, 2015

Philip Johnson's Watergarden in Fort Worth


This week will feature a few dispatches from Fort Worth, TX where I will be for the week with a ULI Advisory Panel regarding a large public housing site. The arrival day allowed time for some exploration other than the project site.

Strolling through downtown Fort Worth (more about downtown in another post) brought me to Philip Johnson's Watergarden located at the edge of downtown, where 1974 dilapidated structures and lots dotted the landscape surrounded  by the Convention Center on one side, railroad tracks and an elevated maze of freeways on the other sides.
the meditative quiet pool part of the garden (photo ArchPlan)

It reminded me immediately about the Baltimore discussion about the McKeldin Plaza and its fountain created in the same period. Both are small parks and both play with water and a lot of man-made stuff: Concrete. Both are interactive in the sense that people can walk through the fountain. Like it has been said about the Baltimore fountain at the Inner Harbor, one could call the Fort Worth Watergardens an orgy of concrete with little plant material, more engineering than nature and an obsolete design. Except, Texans seem to be more generous.

Trying to understand the intentions of the design that was created here in the flat urban Texan landscape leads to a serious of experiences simulating those one would otherwise find in the mountains. A gorge into which a narrow stairway descends with water trickling down sheer walls left and right arriving in a deep depression occupied with a shallow reflecting pool surrounded by sheer walls with water seeping over them and a row of large conifers, a setting of tranquility and disconnect from the urban noise above. Next to that experience Johnson created that of an angular stepped concrete "mountain" formed of ledges on which people can sit and children can climb (and they do). Finally in the water trilogy, another large depression with water cascading down like wildwater on falls with narrow stepping stones traversing and descending into the abyss, allowing a rather dynamic experience where thanks to all the rushing water underneath the ground seems to shift. Seen from the edges people literally disappear on the descend. There are no railings on the mountain nor on the stepping stones above the water and modern man is awed by this amount of risk taking in a public park.
a narrow staircase simulating a gorge leading to the quiet pool
(photo ArchPlan)


The park was heavily visited on a Sunday afternoon in spite of its location on what is still an edge condition where downtown looses its way in the transition into a concrete orgy of another kind, the various freeways that surround downtown and are stacked three levels high, a city transportation approach that is truly obsolete but not questioned by many.

Would anybody design an urban park meant to be an oasis with so much concrete and som much potential for falling and injury today? Not likely. Should it therefore all be demolished? Certainly not! In that this park along with some museum buildings is part of the oeuvre of the late Philip Johnson, a chameleon of architecture, the watergardens seem to be pretty safe because they are seen as a work of art.

Klaus Philipsen, FAIA Forth Worth, Texas


the wildwater portion of the gardens (photo ArchPlan)

people descending on precarious stepping stones (photo ArchPlan)
The mountain 

Monday, December 7, 2015

Sometimes the most important work is the one not taken

Many years ago when I had just started my firm, I had the opportunity to have a conversation with Eugene Kohn of KPF. I recall vividly his advice that, when growing a firm, the most important decision is what jobs not to take. At the time I found it somewhat puzzling since it was hard enough to get an architecture firm established, so being picky was the last thing on my mind.

Yet, Kohn was right. Especially as a young start-up, what your first projects are will define your firm for years to come. Being more on the other end of this continuum with my firm that is going to be 25 years old in 2017, I am often thinking back of this moment and the 80 rowhouse rehabs in Sandtown that ArchPlan took on as one of the first jobs and how many more projects of the same type followed. I have never regretted to have taken on that work even though it set a path that included  many not so posh and lucrative projects instead of which most architects cherish for the opportunity to have the resources for splendid and creative solutions.

But I have learned that I don't want to deal with clients that have foremost money in mind and who don't care much about the quality of their projects as long as the cash-flow is right. In spite of, or because of all its troubles, Baltimore attracts a constant flow of out of town investors and developers who are used to expensive cities like NYC and DC who see Baltimore's plenty cheap empty buildings and see dancing dollar signs. 
They usually hire architects only because they have to have a licensed professional who stamps their drawings. They otherwise have little respect for notions that go beyond cost. Those clients who don't understand that this isn't a zero sum game (if the project costs more they will earn less) but that, with a good team, they can push the envelope and create a market to aspire to, possibly one Baltimore hasn't seen before. 

The desirable approach is not "cash and burn" but steady value creation. Toby Bozzutto, Thibault Manekin and my own clients Nancy Hoof, Jim Campbell and Ernst Valery and many others are such clients who create ambitious quality projects that lift the city to new levels and that leave them prosperous at the same time ("Do good and doing well", developer Bill Struever calls this.) 

All this was on my mind when I declined the invitation to write a proposal after an initial tour of a downtown building slated for a conversion of class B office to housing.

References to New York come, indeed, to mind
But to hear a potential client speak about the desire to create plain vanilla apartments?For most architects, and for me in particular, no design task is “plain vanilla”, every task is special. A client who admonishes “not to get romantic about a job that was about money”? I do develop an emotional element relative to my work. I would describe it as passion. Only with passion can one excel in what one selected to do as a profession. 
The developer also said that “we are not out to change the world”. But changing the world, too, is an element of my understanding what it means to be an architect.

A statement that I had to battle with in particular was in the connce to London, Berlin and New York where the client in the context of lack of daylight and views  referred to London, Berliin and Paris where "he had seen worse."

I recall London when I worked there in 1975 and the many burnt out rowhouses in disinvested neighborhoods, the “derelict sites” were just what Baltimore still has in many places. So whatever investment is made here, it has to serve the investor but it also has to make Baltimore better in what it is good at. 

One thing it is very good at is historic buildings, it has more of those registered than any other US city. Worse conditions elsewhere cannot be the standard. This is not to say that there couldn’t be creative, cool and good solutions for the lack of light and views in this particular building, but they would not entail cookie-cutter, plain-vanilla small apartments but something that takes advantage of the specific qualities this place has. Finally there were statements about mixing incomes in one building that wouldn’t work in the sense that cheaper units couldn’t sit below more expensive duplexes and you where rents reflect the light and view conditons. To me the strict income stratification that is all too common in our developments is a problem, not a rule to follow.

And then there was the ever popular idea of not using a complete set of consultants. It has come up many times in my 40 years of experience; it has never worked, not in a commercial setting and not in a city where you can’t do anything without a permit, inspections and licensed professionals, for design and for construction. These more complicated projects work best if each discipline gets the respect it needs to contribute their expertise; no one party knows it all, even if we architects tend to believe that we are the ones who do.

So, in spite of many admonitions to be more positive, I decided to stay away from the project,
Even giving the reasons why, blunt but also a bit self righteous probably, just how those Germans can be sometimes.

Klaus Philipsen, FAIA

Friday, December 4, 2015

No surface parking lots in downtown!

No surface parking lots in downtown, that is at least the opinion of UDARP as they confirmed Thursday when they reviewed a new apartment building on the corner of Eutaw and Mulberry Streets. The project is part of a land disposition by BDC, awarded to a team headed by Amsale Geletu, the CEO of PMS parking. PMS currently runs the surface parking lot on the property that her development team would obtain from the city for the housing proposal.
This view looking east on Mulberry at Paca Street shows the problem of
the missing tooth on the left side, exposing the proposed corner building from
a side that isn't really a facade

When architect Donald Kann unveiled his design  for schematic review at UDARP on Thursday, the panel quickly honed in on the fact that only the easterly and deeper lot had a building on it while the westerly shallow lot sitting across from a gas station remained a parking lot.
The site plan shows the difficulties. The lot north of the corner lot is
also surface parking but not owned by the city, the lot on the west (left) is
separated from the corner-lot by an alley street and it is very shallow

Gary Bowden set of the barrage of questions and criticism by asking: "Are we in 2015 still building surface parking lots? It seems like such a 1950s approach. Gap tooth. No matter what lipstick you put on it, it is a gap." David Rubin added: " If you make it a gap then make it programmable not a decorated parking lot." To which Richard Burns added: It would be much better if there were a bar of single loaded housing or whatever. If you don't do a building you need to do a much stronger edge" (than the low wall and planting strip that is shown as screening the lot).
the proposed  Mulberry Street elevation with the surface parking lot
clearly visible

For a moment the review panel actually focused on the facades of the proposed six story corner building, but once they had decided to be critical, they kept going: Richard Burns mused if the corner building "couldn't be set two, three, four, five feet back to allow a wider sidewalk and some street trees, a suggestion which made it hard for Gina Merritt, the development consultant, to stay in her seat in the audience. "The masonry reads like just cardboard on the facade", Burns added for good measure. 
The Franklin Street elevation with retail at the bottom and what UDARP
described as a fake penthouse on top

David Rubin added: "How the building meets the street looks rather fortified. That planting against the building is superfluous." About the surface parking: "Get rid of some parking."  Disagreeing with Richard Burns he suggested: "don't build a tall wall" and added for emphasis: "what you have adds nothing to the neighborhood. It is anemic. It's suburban."

David Harsign, also on the panel added few comments other than to say he agreed with his colleagues.

Pavlina Illeva is frequently the sharpest critic of the UDARP panelists and this round was no exception: "This as a long awaited infill is extremely substandard" she intoned and continued: "You make the vacant lot permanent. This hasn't been properly investigated. You have given up!" She had already worked out a design solution in her head: "Put the western parking under the building on the east and create a meaningful retail area on the western side." About the exterior design of the building she was equally harsh: "Again a preconception!  'that is what we have done before so we do it again'," she mocked the architect. She didn't think there was a need for the fake penthouse impression that comes from ending the brick below the top floor. "Look at the other buildings around", she admonished. "You are bringing a language from an area where this is relevant to here where it isn't".

She reminded her colleagues and herself regarding the various suggestions that had been made about how to make improvements to the surface lot: "We are talking about mitigation when we should solve the problem".  
a typical floor plan of the five apartment levels at the corner unit

The project did not advance to the next level and has to come back for another schematic review. It remains to be seen if UDARP will stand its ground regarding surface parking or succumb to the developer argument that "the numbers  just don't work" for anything else.

The issue of surface parking lots in downtown would be forbidden by the latest draft of the new zoning code currently under review by City Council. The parking industry has submitted an amendment to eliminate that provision. Another hearing on the new code is scheduled next week. Comments can still be submitted to the Council.

Klaus Philipsen, FAIA

ArchPlan had been the architect for the team prior to the submission of a proposal to BDC which included design concepts and massing studies. Those concepts did not leave the west lot undeveloped.