Monday, October 30, 2023

Towers instead of Pavilions: An entirely different Inner Harbor

A future visitor would not recognize HarborPlace if  Bramble's radical proposal for HarborPlace would  become reality. His suggested design concept breaks all rules that are currently in place and guided the design of the area since its inception 50 some years ago.

The new skyline of the Inner Harbor as per Bramble's
design team

 The proposal departs from the original Harbor Masterplan of Wallace, Roberts Todd of the 1970s which defined an inner and an outer frame in which the inner structures had to be low with the exception of the World Trade Center. 

The proposals also is much more drastic than the never enacted  Inner Harbor 2.0 plan of Ayer Saint Gross of 2013. The design breaks the current 50' height limit by a factor of 6 or more and introduces residential use to zoning regulations that allow only public and commercial uses. It proposes underground parking where parking is prohibited and it radically shifts traffic patterns of what had become Baltimore's de facto at-grade freeways, Pratt and Light Street. In spite of complete streets legislation, the Baltimore City never dared to lay hands on the many lanes of those two mega streets. 

In fact, the suggestion to connect the land of McKeldin Plaza to the Inner Harbor and do away with the dogleg was the boldest suggestion of the Inner Harbor 2.0 Plan. Predictably traffic engineers shuddered from the mere suggestion of doing away with the dogleg that isolated McKeldin Plaza and subsequently nothing changed. Bramble's plan not only cuts Light Street's width in half but also puts the Red Line on Pratt Street along with just two narrow eastbound lanes divided by a green median from transit and an access lane to the northside properties. He already achieved that Pratt Street has become one of the official alignment options for the Red Line.

Bramble's boldness could be designated as Inner Harbor 7.0 for how far it veers from the status quo and the original approach of version 1.0.

This is unusual for Baltimore and has probably not been seen since Charles Center was conceived.

High powered support for MCB's proposal: Mayor, Governor and
Comptroller (Photo: Philipsen)

Even more astounding, then, is the Mayor's quasi endorsement of the plan at the unveiling when he, the Governor and many other public officials stood shoulder to shoulder with the developer. 

"The full weight of  city government is ready to make this a reality. We won't stop until this project comes to fruition" (Mayor Brandon Scott)

The Mayor hinted on the "many steps ahead", and some backlash will surely come. Also astounding was the absence of the Planning Director Chris Ryer. One would think that the urban design experts of  the Planning Department would be the chief advisors to the Mayor, given that the Inner Harbor is public land and designated as a park. In fact, in spite of workgroup meetings, the city's housing, planning and transportation departments appear to not have been a really integral part of the team that shaped the suggested design. True, the Planning widened the area available for Brambles investigations early on by including the adjacent streets, McKeldin Plaza and the land areas between the current pavilions and their neighbors. The Planning Director also insisted on added resilience to account for rising sea levels. That the added flexibility would result in so much more stuff to be built, though was probably not the intention. With all of Bramble's proposed new structures the Visitor Center and the World Trade Centers, both designed as freestanding solitaires, now feel hemmed in by their new neighbors. 

The proposed integration of McKeldin Plaza with
an event amphitheater building on the left and a
redesigned Pratt Street with Red Line
(Rendering: MCB)
One has to wonder what will happen to the public process in which existing regulations are usually changed, especially so drastically. Will the Planning Commission, the Planning Department and the City Council have more than a perfunctory voice in the review process after the Mayor and the Governor already embraced this design? 

Converting public open space into development areas requires a number of legal steps, even if they entail swaps and result in a net gain of open space as Bramble's calculations suggest.  Clearly, a process that would have started with a masterplan or framework would have been preferable over one that starts with a complete design.  

A participant at the reveal event who has a say in what happens along the waterfront, considers the drawings more aspirational and "philosophical", no matter how specific they look. Either way, one would hope that the plan will get a thorough review regarding design and regulations. 

The current regulations of the still valid Urban Renewal Plan mention a mandatory review process by a special group to be appointed. This may be superseded by the current day urban design and architecture review panel (UDAAP) which is excellent. UDAAP also reviewed the earlier suggestions for the pavilions submitted by then owner Ashkenazy tyat were never realized. 

 "All preliminary and final plans for Development Area 13 shall be subject to review and comment by an ad hoc Advisory Task Force (hereinafter called Task Force) which shall be established by the Commissioner of the Department of Housing and Community Development to provide citizen input into the design process for the improvements to be constructed within said Development Area.

Bramble hired a very reputable team of designers to develop the concept as presented: MCB Real

The amphitheater building and the office building
closing in on the WTC (rendering MCB) 
Estate invested in what they called an "international design competition for Pratt Street" that, according to Bramble, had massive international resonance but stayed completely hidden from public view. 

As a result of the competition he picked the Danish firm 3XN for the design of the Pratt Street stepped building called the "sail". The Baltimore landscape architect Unknown Studio designed all open spaces. Gensler's Baltimore office is the architect for the residential towers and the office cube. Co managing director and principal Vaki Mawema even got a spot at the podium at the design unveiling, which  is worth noting since unlike in Europe, here architects usually have to stand back behind the politicians.

"Baltimore's relationship with its waterfront continues to be an important aspect of our cultural identity and our livelihood.{...] The plan opens up our economy and our Inner Harbor." 

Additionally, BCT Design Group of Baltimore , Sulton Campbell Britt, STV Inc., Moffatt & Nichols, The Traffic Group, RK&K and Biohabitats have been retained for the project.

The most appealing aspects of the design concept, the connected park on what used to be McKeldin Park, the open space from the corner of Pratt and Light, as well as the road diets for those two streets, all require large public investments. A logical arrangement would be that the developer pays for these amenities as the price for the massive development rights he is receiving on public land.  However, that is usually not how things work in Baltimore. In fact, it is much more likely that the developer will asks the public to defray some of his cost for the estimated $500 million buildings. No such requests are known yet.

Bramble's aspiration is to make his new design truly "authentic Baltimore" and be such that everyone has access and feels comfortable there. The open spaces along with the envisioned amphitheater may well be able to deliver on this principle. 

However, the same will be nearly impossible to achieve with those massive residential towers right at the waters edge or a new office cube squeezed in between the WTC and the amphitheater. The total development footprint will be so much larger than that of the existing pavilions that it will be very hard to avoid the pitfalls of the pavilions which Bramble mentions all the time, namely that they are creating uninviting walls against the streets, and that they were too corporate. His office cube sits on stilts and the residential tower are supposed to have "see through" first floor retail, but that will not prevent them to be entirely private for-profit developments, quite like everything else in the "outer frame" and quite unlike anything else in the "inner frame" which to date is characterized by public open spaces and attractions. (The WTC is publicly owned by the State).

The full view from the northwest (Rendering MCB)

Knowing that Bramble would go up in height and add lots of apartments to his mixed use development, one could have expected ultra-slim, but tall towers, as they define Vancouver's waterfront and can also be found in Manhattan. Instead the design shows two 25 story and 32 story slabs with solid facade grids which are angled to each other and connected via a roof garden. They definitely will cut off many of the views from behind.

We "won't accept the binary between downtown and the neighborhoods", the Governor stated today. For it to be "Baltimore's time" he continued, it all needs to be done: housing, the Inner Harbor, the Convention Center and the Oriole's deal. An ambitious agenda, indeed. 

No matter that many Baltimore locals have turned their back on HarborPlace in the recent decade or so, this new proposal will certainly create strong reactions, pro and con. After posting today's renderings on my Facebook page, comments range from admiration condemnation and everything in between.  It will remain to be seen how the politicians will weather the storms that will certainly come and how much of the design will survive once regulations, cost and funding have been further explored. 
As far ans waterfronts, we already have Fells Point (historic), Harbor East and Harbor Point (ultra modern).   HarborPlace will have to find a new identity somewhere in between. Not an easy task. 

(See a full set of renderings at https://www.ourharborplace.com/theplan)

Klaus Philipsen, FAIA

the article has been updated as additional information became available. A mistaken attribution of the design responsibilities to the various firms has been corrected. Unknown Studio of Baltimore designed all open spaces of the project, including the streetscapes.

View of the "Sail" building designed by Danish architects (MCB rendering)


Floating wetlands in front of the cube building on Pratt Street  designed by
Unknown Studio (MCB rendering)


Thursday, October 26, 2023

Baltimore could have had this

What could have been

Even on this grey fall afternoon, they stood out as new and shiny among the somewhat tired looking neighbors: Two new office towers, over 300' tall,  a million square feet each, with fifty thousand square feet of first floor retail and a pre-school backstopped by a 1.2 care park designed by Field Operations,  Opened early this year, this explosion of new office space in a time of international office malaise and vacancy is like a small miracle. As we will see in a moment, all this could have been in Port Covington, where some forlorn new office buildings face their own uncertain future. Instead, the project rose in Crystal City. What is Crystal City like?

Merlin and Jasper (Photo: ZGF website)

Crystal City

It is an office satellite with Metro access located in Arlington County, across the Potomac from the District of Columbia. Not bound by the height restrictions and the many bureaucratic hurdles of the nation's capital, Crystal City began to flourish as an office monoculture right around the time when the DC Metro system opened. Unlike several other Arlington County subway stops, this one wasn't conceived as a mixed use transit oriented development. Instead, the place was fueled by the nearby Pentagon. More Gunpowder Hill than Silicon Valley. 

The U.S. Patent Office and the Institute of Defense Analysis established offices in Crystal City in the late 1960s. The Crystal City Metro Station opened in July 1977 and the Virginia Railway Express (VRE) station opened a few years later. Millions of square feet of mixed-use development have been built to date, making this region a primary activity center. (County website)
Crystal City and Pentagon City are mashed together, the latter another Metro stop, a mall and shopping mall. 
Piling it on in Crystal City, dense but not
beautiful (Photo: Philipsen)

[in 1976] the County Board approved the Pentagon City Phased Development Site Plan (PDSP) to provide for mixed-use development focused around the Pentagon City Metro Station. The plan included: more than 1.5 million square feet of office/commercial space; 1,600 hotel rooms; 5,450 dwelling units including a nursing and retirement home; open space and regional shopping facilities.
When the base realignment BRAC rolled around in 2006 the Baltimore region was the winner (Fort Meade was slated for growth) and Arlington County lost steam.  Many defense oriented contractors and firms left. 

The pandemic, the new trend of working from home that leaves so much office space unoccupied and the growing online shopping didn't bode well either for these two office and airport hotel burgs on the Potomac, no matter that they feature several condo towers from which one one can see the National Mall and watch the airplanes land at the nearby National Airport. The twin conglomerates are not exactly known as the pinnacle of hipness. Most people know them from looking right when they get stuck on Route 1 on their way into DC. x for a hotel near the airport. There are 4600 rooms to chose from. 
Child-friendly: Playground and pre-school
(Photo: Philipsen)

But then two miracles happened and the cluster now re-baptized as National Landing became the envy of the nation. First in 2018 it became the winner the of a national competition that included 238 US cities and was called the  "Hunger Games" by Wired Magazine and then in 2022 some of the defense glory came back wit Boeing declaring that it moved its headquarters here from Chicago.

Baltimore

Baltimore was one of the contestants in the "Hunger Games that had promised 50,000 jobs. With Port Covington Baltimore offered what seemed a very plausible location. The reader will have guessed by now that we are talking about Amazon HQ2, the corporate plum that made mayors salivate all across North America. In a true Cinderella story, Arlington County and the State of Virginia landed the winning bid, in spite of their comparatively puny half  billion dollars of incentives. Baltimore was so soundly rejected that as the only large East Coast City it didn't even make it into the final round.

"The HQ2 project will be — in the right place — an opportunity for true urban revitalization and community invigoration. Establishing its headquarters in Baltimore, a majority African American city, is a public statement of Amazon's investment in diversity and inclusion," (Baltimore Pitch)

Two questions arise: 1. What did Crystal City have that Baltimore didn't and 2. how do things in Crystal City look five years later? Let's begin with the second question.

So how did things turn out for Crystal City?

For starters, Arlington County had to split the Amazon bonanza with Queens, New York. Then Amazon canceled the New York portion of the deal and began building slightly over 2 million square feet as phase 1 in the area now rebranded as "National Landing". For comparison, the full build out of HarborPoint in Baltimore foresees about 3 million square feet of development. As of now only 8000 employees work in the two buildings that are now completed and could accommodate about 14,000 workers. Phase 2 of the the Amazon development, the double helix is on pause for the time being. Surprisingly, Arlington has not yet paid any of the incentive money which it had wisely tied to the improvements Amazon had promised and the State had not yet paid anything either as of March of this year.

A new name is not yet a new "city"

The two 22 story 300' tall office buildings (Merlin and Jasper) together form what is called MetPark. The footprint could easily have fit into Port Covington which already features similar structures, although not quite as fancy. On first blush the two buildings look like Siamese twins except that the local fire department cut the connection of the two third level roof decks about the two lobbies. 

The buildings are quite green: They are scheduled to receive LEED Platinum certification for rainwater recycling, operable windows on all floors, bicycle parking, plenty of EV charging stations, some mass timber construction and a massive off site solar farm that is offsetting the large electric load the fully electrified building generates. Only the restaurants on the first floor refused to entirely get rid of gas and continue to use gas stoves in their commercial kitchens. 

The campus features everything a techie would want: A bike store, cool restaurants. Wide sidewalks with lush plantings, and protected bike lanes up front, a child care center with a beautiful outdoor space and even a dog park. (Even Amazon's offices are said to be dog friendly). The refurbished Metro Park on top of the garage was designed by Field Operations, the company which designed the Highland in NY and is also working on the Middle Branch masterplan realization. 

Amazon states on its own HQ2 website that it "made more than $161 million in donations and cash grants to local nonprofits and charitable organizations, and created over 2.5 acres of public park space." The offices don't look as futuristic as Apple's donut HQ but reflect the fact that office workers want experience and that could office buildings should be good urban neighbors. Access to the office cubicles


Generous sidewalks and planters designed by Field Operations
(Photo: Philipsen)
that few are allowed to visit  begins on the second floor of each tower with a three-story zone that Amazon calls “Center of Energy”. This "distribution level" is conceived as a gathering and communication space for the workforce. The general public, meanwhile is allowed to enter the two main lobbies which are oriented to the park and towards each other and not the street. This allows maximal retail frontage along the front. There is also a 700-person event space constructed with glulam beams. It is open for public use by the local community. The buildings were designed by ZGF Architects, the interior design was created by Gensler Architects.

In spite of these many attractive results, it is sobering to see, that  five years after the decision, only less than 25% of the promised HQ2 jobs have actually realized and some would say that phase 2 is not certain. 

Should Baltimore mourn the loss? Port Covington continues to develop, the loss of Amazon, the shrinking Under Armour HQ and a dead office market notwithstanding. For a while people wondered why Baltimore didn't even make the shortlist, then moved on. Everyone had their favorite explanation from crime to schools and from lacking transit to a lack of a well trained workforce.  Baltimore's chief business attractor, Bill Cole of BDC hinted that the last reason may have been the decisive factor. 

2.5 acres of park in the back.
(Photo Lucas Jensen/Amazon)
"What we have heard repeatedly from them both in our exit call is that they are looking for a place that is tech-talent ready to go on day one. What they said was, 'You need to keep doing what you are doing to grow tech talent, focusing on STEM education, keep working with Johns Hopkins (University) to endure. You have tech talent in the region." Bill Cole, BDC

The lack of incentives couldn't have been it, even though it wasn't made public what they would have been. But Montgomery County, also vying for HQ2 made the cut either, in spite of $5 billion in incentives that Governor Hogan had put into the mix.  Who knows if Hogan's incentives would have been couched as cleverly as Virginia's which didn't have to pay up yet due to the metrics not yet having been met. Baltimore's assumption that Amazon's diversity problem and Baltimore's equity problem would find enough overlap was certainly wrong. ESG or not, if push comes to shove, a corporation will pick the white affluent well trained area over a poor, majority black city any day.

Access for all: The lobby (Photo: Philipsen)

There probably many lessons to learn from the HQ2 process. One is that it doesn't pay to participate in a game of "who can throw the most money after a profitable tech company". 

Amazon wouldn't have solved Baltimore's problem, nor does it solve Crystal City's lack of urbanity. For being a real and authentic city with an attractive quality of life, there is no silver bullet, no substitute for persistent and steady work.

Klaus Philipsen, FAIA

See also my articles about the City after the office on my compendium blog. 

Tuesday, October 17, 2023

Mind the Gap

"Show me a state that clicks on all cylinders and it’s largest city isn’t. For Maryland to thrive Baltimore needs to lead the charge. But the city can’t do it alone.”[...]
“Stop the binary. This is not about choosing between downtown or the neighborhoods. We can do both.” (Governor Moore at the Transportation & Economic Development Summit of the Greater Baltimore Committee on Monday)

Mind the Gap warning at the London Underground
(Hidden London)

Baltimore surely isn't running on all cylinders. Instead it is a city full of gaps and many disconnected actions and projects. That Baltimore's problem isn't the lack of good stuff, heroic actions and beautiful projects but the lack of connectivity and coordination has long been a conviction of mine. 

In the 1990s when we discussed the state of the "city that reads" in the Urban Design Committee of AIA which I co-chaired, I often compared Baltimore to a burn patient. Healthy skin had been grafted on to extensive burns in the hope the patches would grow together. 

No lack of skin grafts, large and small: Charles Center, the Inner Harbor, Harbor East, Belvedere Square, Camden Yards, the Convention Center expansion. These operations go so far back, that some of the grafts shriveled themselves, far from being healthy islands that could spread. Some have been in the pipeline for so long that one wonder if they still have healing power, the "Superblock" and State Center come to mind. A lot more is in the pipeline as became evident at GBC's "summit". 

SUN headline on Sunday
(Photo: Philipsen)

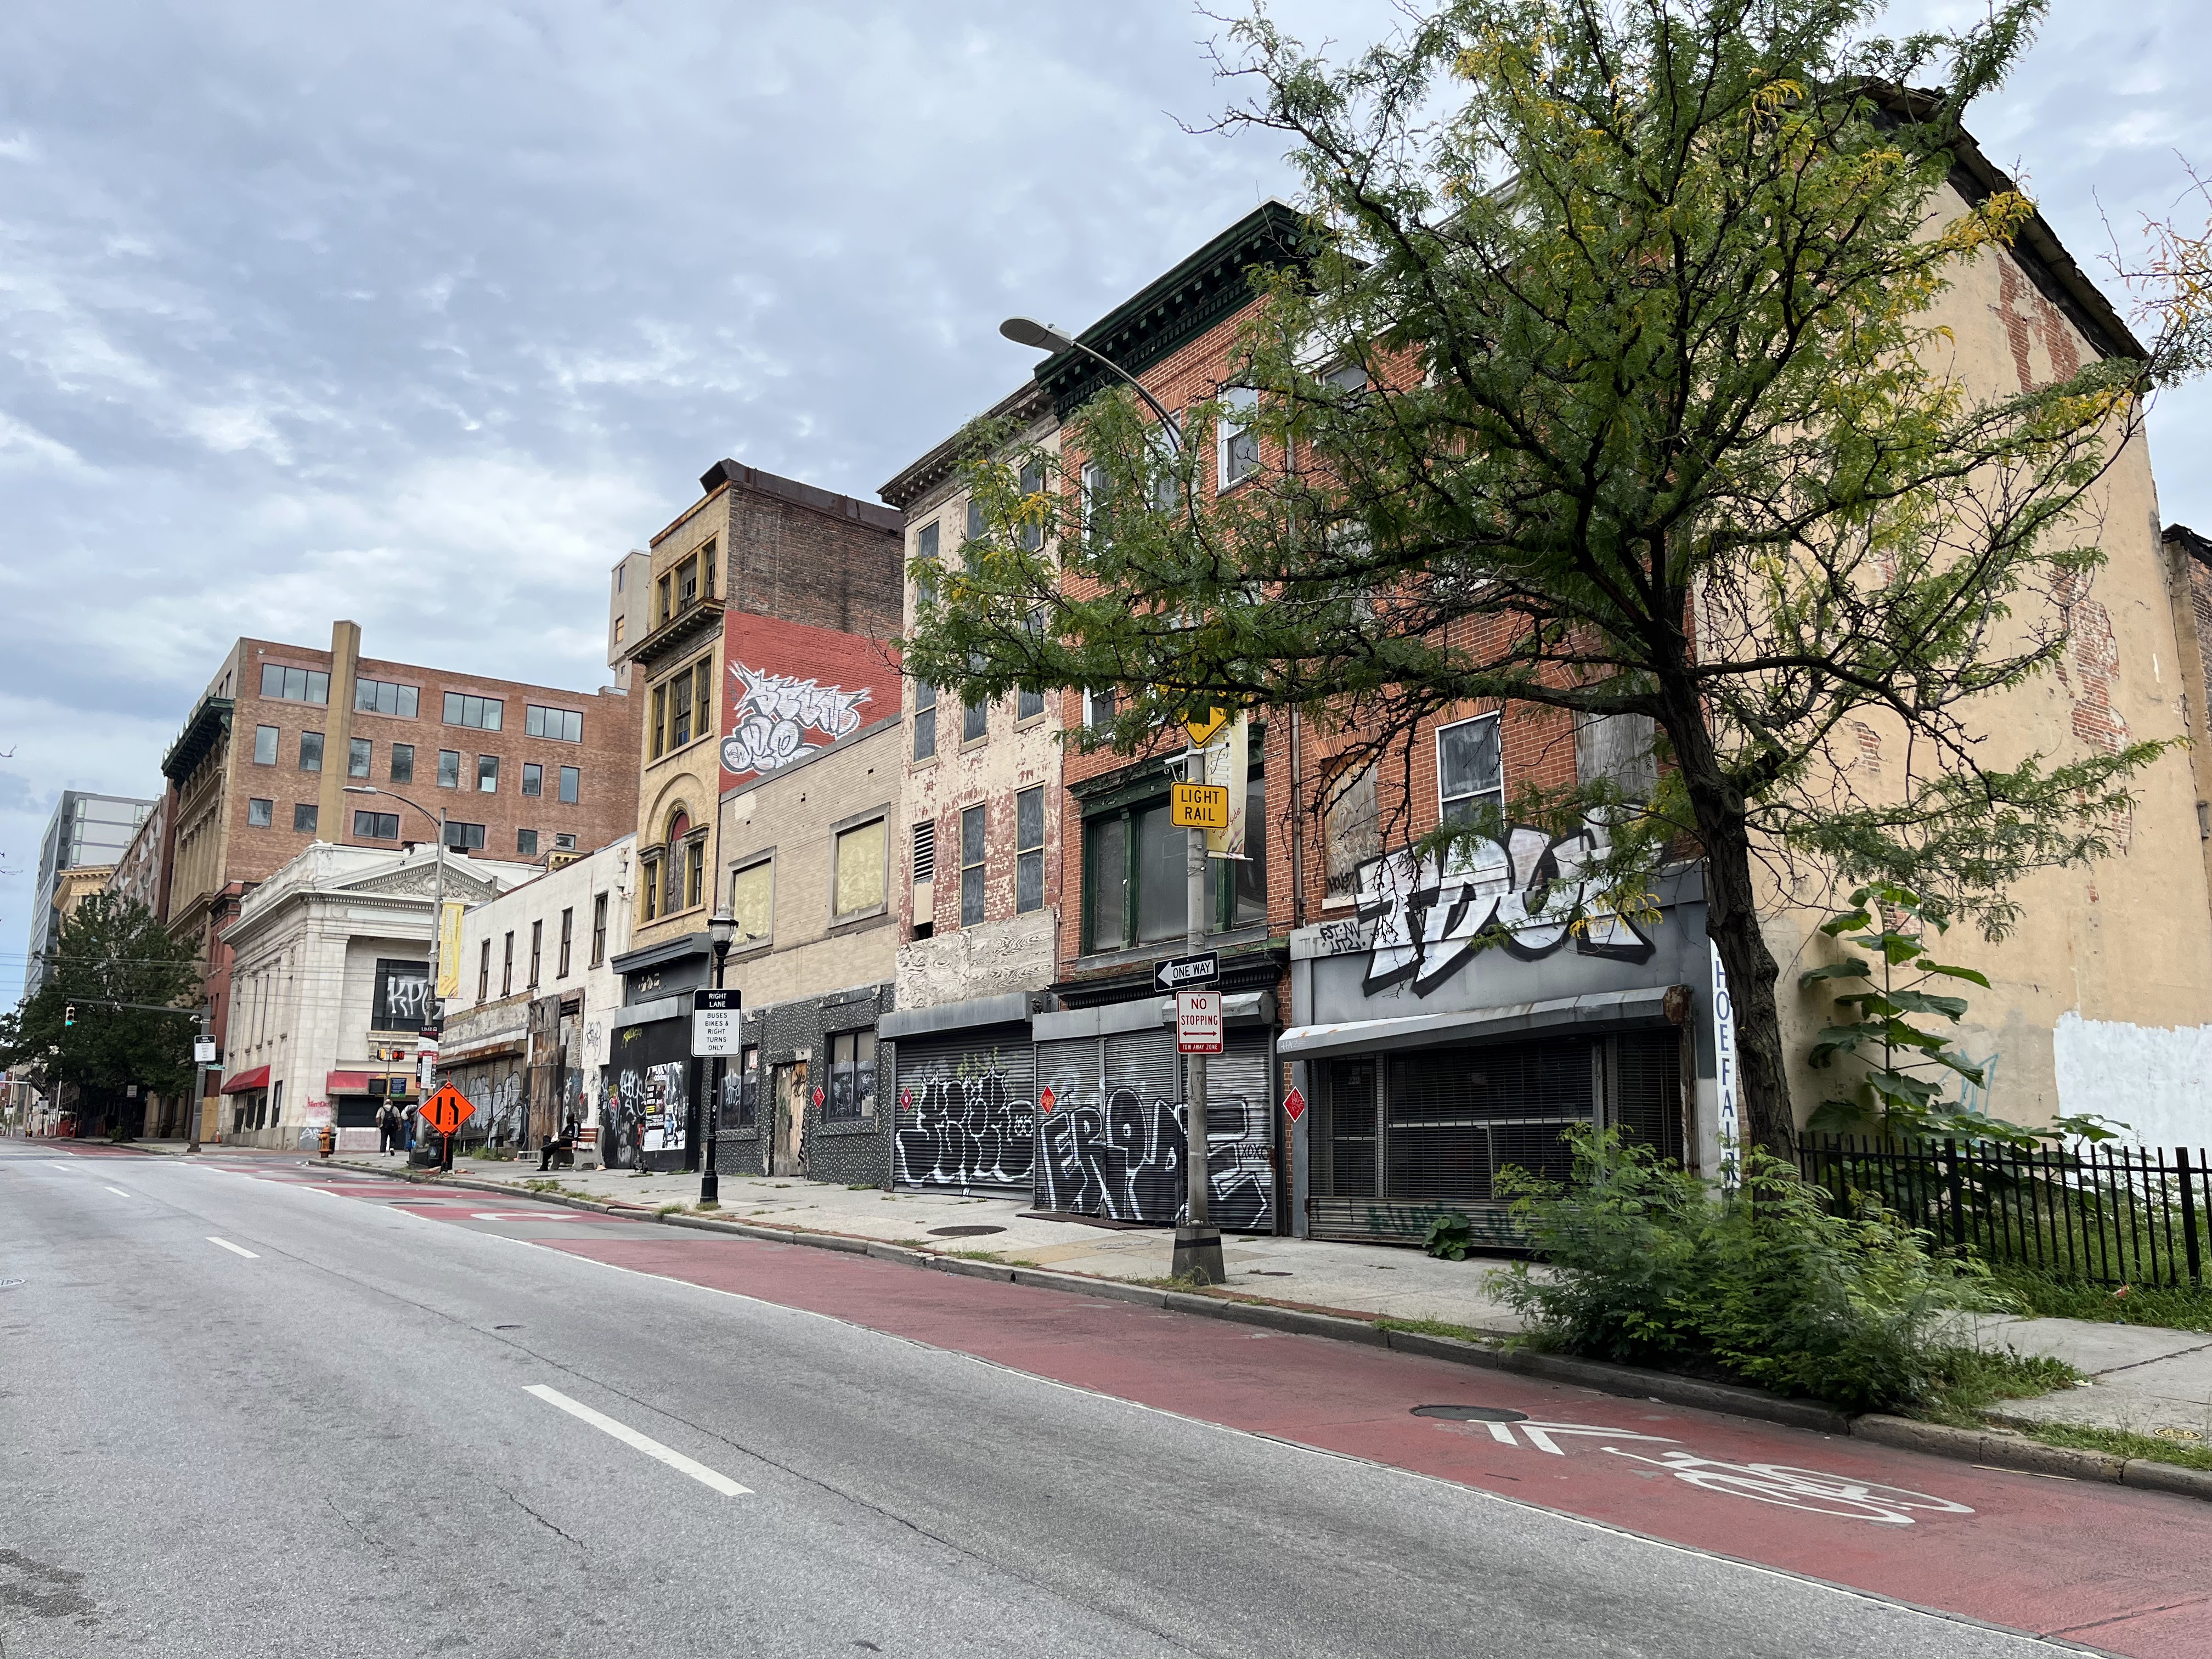
The bottom line is that dereliction, abandonment or otherwise unpleasant stretches pockmark the City in all directions interspersed by the detritus of the car friendly city that disrupts the urban fabric: parking garages on and off ramps, freeways, turn-lanes, garage driveways, services bays, hotel port cocheres, loading docks and gas stations. It really isn't surprising that Baltimore's streets so often look devoid of people while they are congested by cars.

Finally the gaps have reached the front page of the Baltimore SUN which in its Sunday print edition featured the headline: "Future rests on filling the gaps" and bemoans that "gaps riddle downtown Baltimore." The articles continues: "Like many central business districts , it also struggles with crime, the loss of businesses, jobs and foot traffic".  

Then the story pivots to developer David Bramble who calls filling the gaps "connecting the dots", which, as the SUN attributes to "boosters" is critical to revitalizing downtown. "connections should exist among landmarks, from Harbor East and Harborplace to the stadium and casino district. to the Arena and the University of Maryland", the SUN quotes Bramble. "How do we connect all these things to drive investment in between them and create connectivity? You want it to feel like one connected district as opposed to pockmarked spaces". 

On Monday Bramble sits on the stage of a Convention Center ballroom and moderates three representatives  of the communities he met during his listening sessions about HarborPlace. He doesn't talk about his gap theory but has brought community members to the podium to share their Harborplace expectations. However, the entire GBC summit titled "transportation and economic opportunity" turned out to be an elaboration on the gap theory. 

GBC Summit on Monday
(Photo: Philipsen)

Panel after panel reports about the many projects underway in Baltimore,  transit oriented development (Lutherville in the County and Penn Station in the City), the Planned Red Line revival, to the plans that the Aquarium and the Science Center and the successful efforts of updating the Arena into a venue than can outperform Philadelphia. The discussion went on to the stadium upgrades and the plans to connect the Casino area north to the two stadia and east towards Sharp Leadenhall. All acknowledged that they need to work in concert, heeding Bramble's admonition that "developers must think beyond their own projects and collaborate on finding ways to connect attractions by improving pedestrian access, roadways, transit and safety". 

Connections and pedestrian access, of course, concern public facilities and require the popular public-private partnership arrangements. Indeed, Bramble's Harborplace pavilions sit on public ground. Based on the principle of better access Bramble has opened the discussions to include additional city owned lands including streets such as Pratt and Light Streets and the McKeldin Plaza. Taking space from these super wide roadways potentially allows for Harborplace solutions that involve a much larger area than today's pavilions occupy.

GBC's Monday "summit" featured enough of the "dots" around the waterfront that one could see how they could connect through good collaboration. The mere fact to have the disparate voices of the Aquarium, the Science Center, the Stadium Authority, the Arena and the Downtown and the Waterfront  Partnerships and the MTA all in one room was innovation progress. 

David Bramble (left) hosts a panel about HarborPlace
(Photo: Philipsen)

Some 25 years ago the AIA Urban Design Committee worked on connectivity in five downtown Baltimore districts. Ideas included an attractive walking loop that would draw people away from the waterfront up to Lexington Market over to the University of Maryland and back to the Convention Center; lowering the last mile of the JFX, and connecting Penn Station by covering a small part of the ditch in which the JFX runs. Penn Station, UM and even the Lexington market since then got large capital infusions and flourish or are promising to flourish soon. However, the connectivity is still lacking, often one has to traverse entire blocks to get to the next functioning patch, something that few are will to do, especially when public safety is no longer a given.

The Mayor, the Governor and the deputy Secretary of Transportation of DOT in DC all spoke up for Baltimore. They represent the powers that can fill the gaps. They all control or influence public spaces. They proclaimed to give Baltimore a shot in the arm for better connectivity, more equity, and access. As Governor Moore said, the stars have never been better aligned. This should be "Baltimore's moment".

Klaus Philipsen, FAIA

See also my article on the non-local blog about the future of downtowns:

From Cubicles to Community:  The City Beyond the Office (1of 2)

(all photos below from the GBC summit)


Planned Penn Station redevelopment
(Photo: Philipsen)


Planned floating planting island at the Aquarium Pier 5
(Photo: Philipsen)


Planned new green learning space outside the Science Center
(Photo: Philipsen)


Monday, September 25, 2023

Exhilarating Artscape

 After a decade or so in which cities rode high on a wave of urbanism as desired lifestyle Covid brought an abrupt end to celebrating crowds, density, and mingling. Instead, people hunkered down in isolation and were told  to keep their distance everywhere.

Sondheim Prize Semi finalist display" Virtual Realty"

Even though Covid has receded from the minds of most people by now, reverberations of the pandemic remain. The impacts are especially noticeable in cities that often are only a shadow of their former self with empty sidewalks, boarded shops, shuttered restaurants and half empty subway and light rail trains. On top of that the inexplicable scarcity of labor that apparently leaves every transit agency, every school district and every restaurant ripping their hair out in search of qualified staff. 

Baltimore's Department of Promotion and Arts (BOPA) was so deflated from almost 3 years of  cancelling events that they didn't even feel ready to pull Artscape off in 2023, three years after the cities largest public event had happened in 2019. Luckily, the Mayor wouldn't have it that way.  Somewhat incongruously, he fired the BOPA Director and announced at the same that Artscape would be had this year, no matter what. A litany of complaints about moving the festival from July to September, about the shifted spaces, and conflicts with the resident art and culture institutions, as well as competing other events and festivals such as Hampdenfest ensued in a steady stream. Even three weeks before Artscape was supposed to open,  key headliner Kelly Rowland cancelled unexpectedly. Finally, in the last few days before the long awaited kick-off, it became clear that  tropical storm Ophelia was barreling towards Baltimore for the anticipated Artscape weekend with high winds and extensive rain in the forecast. The storm succeeded to knock Saturday out entirely and made the festival limp on Sunday. But the Friday opening was an unmitigated success!

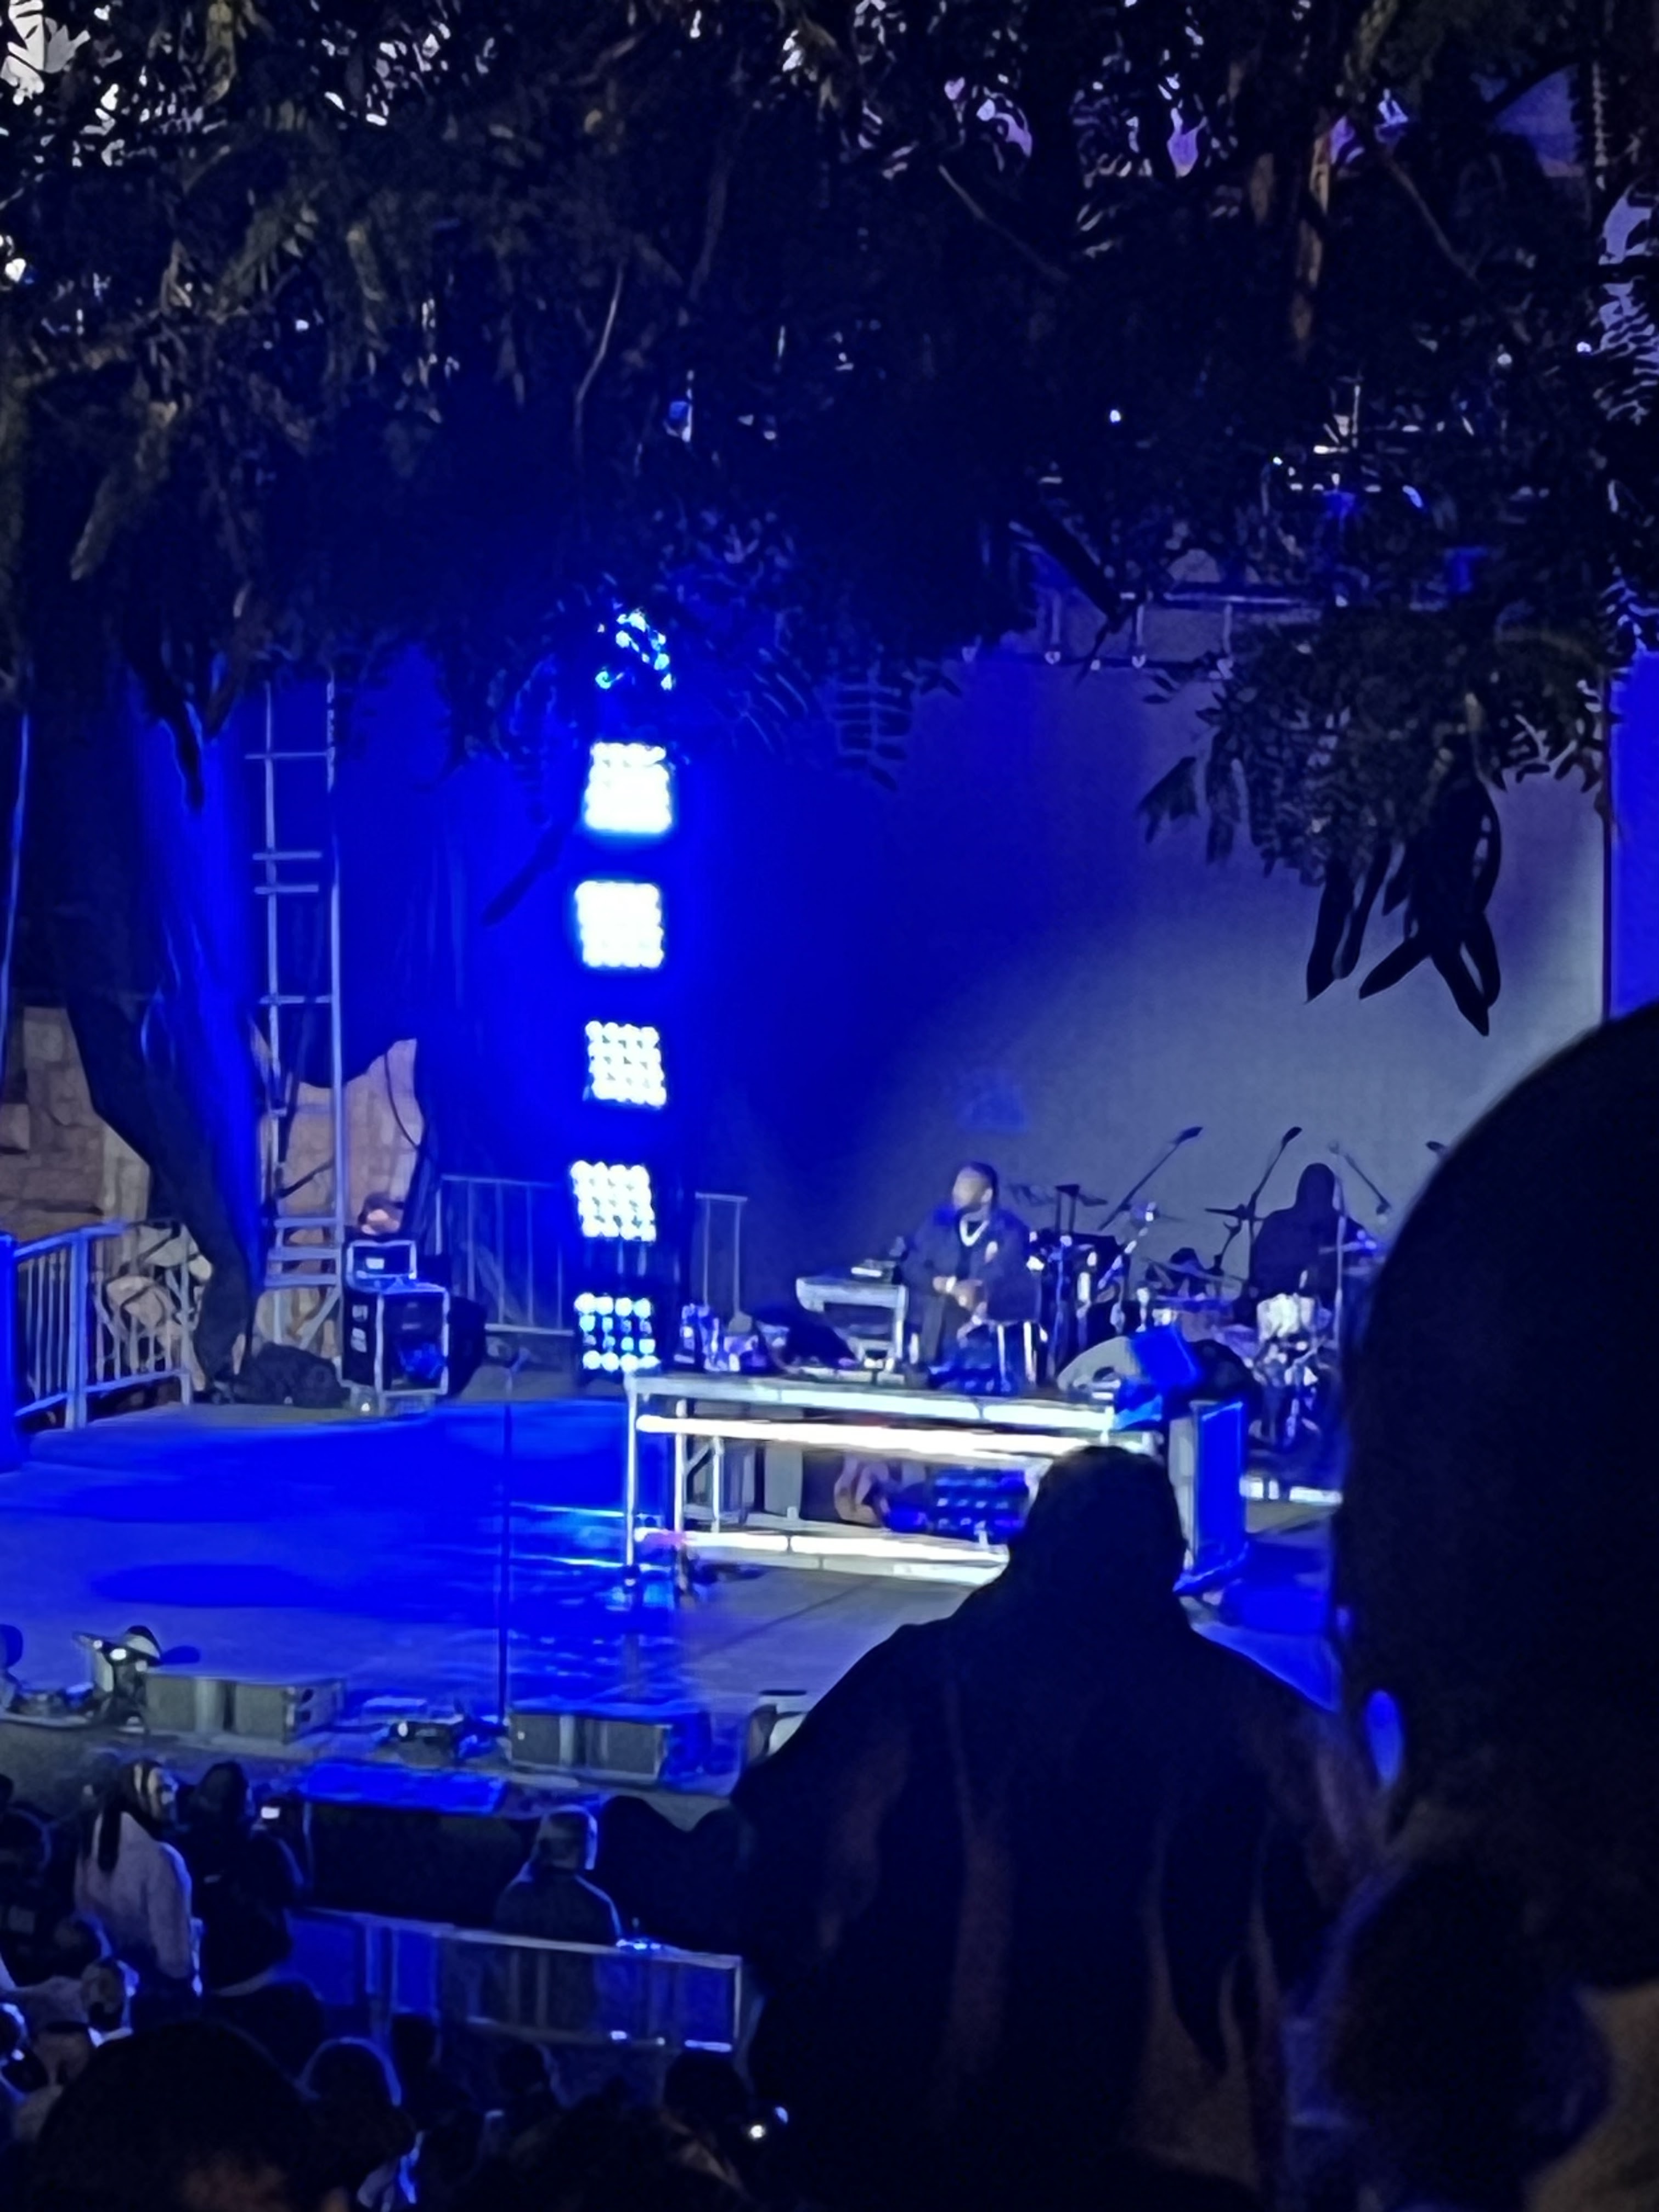
Setting up at the Mt Royal stage right after 5pm

Baltimore, I am putting you on notice. Artscape is BACK and it will be bigger and BETTER than before (Mayor Scott on Twitter on August 7)

When Friday evening came, the sky was grey and laden. Wind-gusts felt as if rain was imminent. But then the miracle happened. Artscape unfolded on all the event stages, the streets were lined with art stalls and vendors, MTA shuttled visitors to the event for free, and soon after five the streets filled up with people. MICA served snacks for an exhibit at their Meyerhoff gallery that showed Sondheim Prize semi-finalists. MICA students with art booths safely tucked into the Brown Center lobby tried to sell some of their own products. Artscape, indeed, was better than before. the Mayor was right.

Today, many cities are confronting the prospect of an urban doom loop, with a massive oversupply of office and retail space, fewer commuters and a looming urban fiscal crisis. Washington, D.C., is an illustration.

In December 2022, the city had approximately 27,000 fewer jobs than in February 2020, and it faced a growing financial shortfall from declining property taxes due to downtown business closures and fewer property purchases. The District of Columbia government projects that city revenues will decline by US$81 million in fiscal year 2024, $183 million in 2025 and $200 million in 2026. Washington’s Metropolitan Transit Authority faces a $750 million shortfall because of a sharp decline in ridership. (Downtown) 


Art Market in the MICA Brown Center

People came out, whether being curious to see if Artscape was for real, or tired of being isolated, drawn by headliners (DJ Pee Wee instead of Kelly Rowland), or by the art on display in many places. When the sky darkened and the lights shone brightly, Artscape showed itself from its best side and transformed the Cultural District and parts of Station North into a place of joy and celebration. The rain held off and Baltimore showed  how much fun the city can be, how much fun there is in seeing and being seen. People of all ages and backgrounds showed off in all kinds of outfits, there was even someone pushing their cat in a stroller. The lack of sweltering heat was an advantage and so was the fact that for once food stalls did not seem to dominate art stalls.

Particularly impressive was the transformation of North Avenue on the block between Maryland and Charles Streets where, in spite of all efforts to have Station North take off as a successful art and entertainment district, many of the pioneering venues had been shuttered, even before Covid. On Friday evening the former bookstore Red Emma's, the former bar Liam Flynn, the former Dcenter gallery in the former Avenue Market, the former WindUp Space, the beautifully restored Parkway Theatre and the scrappy Y-Not lot were not only open, but the their pop-up installations bringing them back to life felt like it didn't take much than rolling the shutters up, turning on the lights and letting the people come through. It was truly magical. For once bureaucratic regulations about use and occupancy, licenses and whatever else makes such things usually rddled with hurdles and had been forcefully overcome.

Y-Not lot: Hot dogs, family and beer

Children played on the freshly placed wood chips under colorful sails and festive string lights while their parents sipped a brewski or shared hot dogs on the Y-Not lot. "North on North" is a new addition to Artscape. An abandoned gas station at Charles and 20th Street turned into a colorfully decorated outdoor bar. Across the street a brandnew mini-park. An appreciative audience with fresh popcorn on their laps watched shorts in the Parkway, just as it was intended to be. 

The most magical, because unexpected moment, came when turning from Charles Street on to Mount Royal after dark, where the spectacle of a UMMS sponsored drone show unfolded in the sky, tribute to UM's 200th birthday. Each of over two-hundred or so drones carrying a color changing light, silently floated into various positions depicting hearts, figures and letters per the command of a computer program. This was an Artscape first and maybe even a Baltimore first f this new technology, due to high cost so far mostly known from big events like the Olympics.

MMS Drone show at Artscape

After the drone show the area around the main stage filled up no problem and the DJ engaged with the excited crowd. No sign of trouble anywhere.

 Taking the free train back downtown, I concluded that there was no better way to close the week out than this visit at Artscape. Remote shopping, "cyberwork" and Netflix streaming movies have decimated many cities. Downtown needs to be redefined. But Artscape proved that nothing can replace the real life of actual people coming together to enjoy life. And that is what “city” is.

Klaus Philipsen, FAIA

all photos copyright Philipsen.

"A point of no return" painting, North Ave Market gallery

Shortfiilms in the Parkway

A gas station becomes a bar

Bar and gallery in what used to be the Windup Space

The former Red Emma's becomes a square dance place

Browsing for art on Charles Street

John Waters and Pink Flamingo, a MIC's art student intepretation

DJ on the Main Stage

Finally: People in the Street (Charles Street)

North of North: Artscape's expanded footprint

Seeing and being seen

From of to Artscape via free transit (Weekend event)


Theme installation of orange frames at intersections


Drone show over Mount Royal Station


Friday, August 25, 2023

When preserving a historic building shouldn't be called hardship

"Many years ago I was of the theory that if you tear all the buildings down and put something new up, that was the right thing to do. What a mistake that was." (William Donald Schaefer in the 1999 documentary Westside Stories)

Baltimore is a charming city, architecturally. As much as an architect hates to admit it, Baltimore's architecture charm isn't the result of modern interventions but indicative of the vast historic building stock of all scales, size and purpose that has survived the great fire and urban renewal.  Even in the decay that comes from abandonment, old beauty shines through. 

The old B&O HQ lobby, today Hotel Monaco and
State offices (HCD). Photo: Philipsen

It is no surprise, then, that our historic districts are the most successful neighborhoods with the highest building values and the lowest vacancy rates, whether it is Federal Hill, Seton Hill, Fells Point, Mount Vernon, Hunting Ridge or Ten Hills to name just a few. And they don't have to be part of the "white L". 

Given the success of preserving history it is surprising how often developers buy old buildings in historic districts and then try to bail out when it comes to fixing them up. They complain about "hardship" when it comes to going the extra mile and opt for the shortcut of just knocking them down. 

This lazy approach is usually accompanied by the argument that whatever new they would build would be be much better than the derelict, vacant and neglected old structure they want to tear down. Duh! But this obviously a misleading argument. Nobody wants to keep the old shells with sagging floors and roofs. The comparison would be a new structure versus a rehabilitated one. No doubt, rehabilitation is often more expensive than new but the issue here is that the rehabilitated structure is more likely to add character and authenticity to a project that can directly translate into dollars and cents but that rehab will likely also retain value much better. In other words: Historic preservation requires the long view. Whoever is just interested in the short term calculation shouldn't even go into a historic district or at least not buy historic and contributing structures. 

Historic Hunting Ridge, Baltimore (Photo Philipsen)

Claiming hardship in a historic district with the argument  that only demolition "pencils out" should be a losing proposition right from the start, especially when property is being transferred from the City in a public process. 

The long view for preservation is not only supported by the excellent value retention and market conditions of most historic districts but also by the failure of projects that relied heavily on demolition.  I will use two projects as examples that were recently in the news.

Exhibit one is the La Cite development in Poppleton, which was predicated on the notion that an entire neighborhood had to be wiped out in order to create valuable new things that would be marketable.  The reality is that the two lone  large apartment blocks that La Cite actually managed to build are pretty much a disaster, even though the developer still calls them a success. They look rather predictable, stood empty for a long time due to a slew of construction errors, have rapid tenant turnover and never succeeded creating an attractive new community. Meanwhile the local papers are full with stories of displaced citizens that saw their houses bulldozed without anything meaningful being built to replace them. 

Exhibit two is the CenterPoint in Baltimore's old retail district "Market Center", constructed in tandem with the Hippodrome which was a great adaptive reuse project.

Centerpoint apartments
(Photo: Alex Cooper)
 By contrast, the bulk of Centerpoint was  new construction with several buildings on Howard Street being retained. After  17 years of existence the project is now being auctioned off. The ground floor retail was practically never fully occupied and whatever leases there were, they changed frequently. The last stores to close were Starbucks which had been seen as the shining star of the development and El Forno, a much liked Italian restaurant which offered the Hippodrome audiences a convenient place to eat before or after the show across the street. Conflict was in the DNA of the project, beginning with the protracted battles of several historic businesses such as the historic Hippodrome Hatter for being allowed to remain. They lost, had to close, relocate and eventually had to shut down, even though they had been re-planted in more modern facilities. 
The driver of the CenterPoint project is the newly constructed apartment tower of mediocre design and lacking the charm of competing nearby apartments in historic buildings, such as in the former Hechts department store or in the old BGE headquarters.   The maybe oldest westside example of successful adaptive reuse (from school to housing) are the Chesapeake Commons in Seton Hill and the sailcloth factory on Martin Luther King Boulevard, both still going strong

Far from learning from these experiences, the developer of the Superblock and a developer who wants to redevelop the corner of West Park Avenue and West Lexington Street, Chukeo Ukoro, both applied

The proposed replacement structure is shockingly unappealing
(Image: Okoro development)
for demolition of most historic buildings in their respective blocks, even though they knew very well, that historic structures in the local Five and Dime historic district are protected and must be preserved. Unless....This is where the "substantial hardship" argument comes in as the camel's nose in the preservation tent. Preservationist are no economists and time and again they got the wool pulled over their eyes by "hardship" arguments they couldn't verify. Time and again demo happy developers just look at a single building without considering their context next to them or across the street. Historic preservation is no longer just the single landmark "on a silver tray", but it is also context and meaning.
The second building from left: Proposed for demolition but CHAP
requested preservation (for now.) Photo: Philipsen

To their credit and in a sign of a new resolve, the historic district commission CHAP has lately shown some teeth and a new assertiveness in which it even preempted the City Council by banning the gas meter and regulator installations in front of facades in historic districts. For the two recent projects on the agenda in the Five and Dime historic district held a fairly admirable line and didn't fully cave immediately cave to the developers, no matter how much they claimed "hardship" in several sessions. 

Tearing down the seven buildings at Howard and Fayette streets would give the team land to construct an efficient, code-compliant, economically-viable replacement building that could meet the needs of today’s tenants.(Developer Janian's argument as quoted in Baltimore Fishbowl)

The center building: Proposed for demolition on Park Ave
(Photo: Philipsen)

For the Compass project on the "superblock" the panel initially rejected five of seven demo requests and stuck to their guns in a second meeting where the hardship argument was made in detail. In a third meeting on August 8, the Commission agreed to a third building to be demolished and to partial preservation of the facades for two others This solution was celebrated as a compromise. Facade preservation is usually being frowned upon by preservationists. However, it allows a consistent streetscape and can be a successful compromise in cases where floorplates and floor elevations of existing structures are too small to work with modern egress and fire codes and hard to integrate into a proposed project. An example of such facadectomy can be found on Baltimore's Braodway in Fells Point. 
Fayette Street buildings slated for demo. The adjacent former
Trailways bus station (foreground) has long been demolished
(Photo: Philipsen)

For the second project debated on the same day, CHAP was more forceful. The developer asked for the demolition of the  three-story building at 114 W. Lexington St. that once served as the entry to a theater, the former Ann Lewis department store at 116-120 W. Lexington St., and the four-story commercial building at 207-209 Park Ave. CHAP agreed initially only to the non contributing corner building to be demolished. One building on Lexington and two on Park Avenue are to stay. The Baltimore SUN described  the developer as "dejected" but ready to come back with a revised proposal. 

CHAP should generally reject the hardship argument. It is no hardship if you have to do what the law has been saying all along. You can't buy an old car and the complain that it has a combustion engine. 

The developers should have known what they were in for when they applied to redevelop properties in a historic district. “It costs money to preserve buildings, and the developers came in and got a [land disposition agreement] and sought to develop these buildings in a historic district that you designated, and that should actually mean something – to CHAP, to the citizens who care about preservation and the history and the environment on the west side of downtown. (Nicole King, Professor of American studies at the CHAP hearing as quoted in Baltimore Fishbowl)

Howard Street buildings for which parts of the facade
need to be saved (Photo Philipsen)

As I have pointed out many times in this space, the success of Baltimore's own historic districts prove that proper historic preservation yields a return on investment. If our own examples are not convincing enough, look elsewhere. For example, in Cincinnati's Over the Rhine, a carefully preserved and now thriving historic district that had fallen on hard times, similar to our own "westside". 

Former industrial legacy cities like Baltimore and Cincinnati need to leverage their assets prudently. Like it or not with Fortune 500 headquarters gone, the garment industry decimated and manufacturing reduced to a trickle their biggest asset is  beautiful historic architecture. 

Klaus Philipsen, FAIA

Related content on this blog: 

How to invite demolition by neglect

Why the demolition of historic buildings remains a bad idea

Bombing Downtown

For an article explaining the history of previous redevelopment attempts for the mentioned buildings see here