Monday, June 17, 2024

An early summer Monday afternoon at Baltimore's HarborPlace

 In an effort to promote re-development of HarborPlace potentially with demolition of the pavilions and the erection of 23 story high-rise apartment buildings, there is a steady stream of messages that denigrate the condition of HarborPlace today. 

True, the Inner Harbor has seen better days and the two pavilions were the victims of severe neglect by the previous owners. 

Nevertheless, a lot what is being said is overblown, proffered by people who hardly ever go there, or by those who have an interest in describing all things Baltimore as hopeless.

So I set out at an extended lunch hour to explore the reality of HarborPlace. (I have done this a few times recently). Yes, the day of my exploration was the last day of Fleet week but it was also hot Monday, usually a slow day.

Below a series of pictures that with a few short captions show that HarborPlace is far from a forlorn, downtrodden and deserted area where nobody wants to go.


The Instagram moment is programmed here. Visit Baltimore says 27 million people visited Baltimore in 2023. Many of those will undoubtedly show up at the Inner Harbor


The fleetweek ship doesn't look as romantic as the tall sailing ships, but it is an attraction nevertheless
 and an example of what the Inner Harbor needs: A steady stream of events and things to do there. Currently the there is no clear definition of who is in charge of making this happen. The Waterfront Partnership? The Downtown Partnership? Baltimore Promotion and and Arts (BOPA)? Who is the consistent cheerleader for HarborPlace? (David Bramble?)
Counter to some particular narratives,  a very diverse crowd can be seen at HarborPlace, far from "nobody goes there anymore and we urgently need 900 apartments to get people there". One can be pretty certain that the people milling around are predominantely not residents from the 414 Light Street tower nor from any of the many other residential buildings circling the Inner Harbor.

Counter to the prevailing narrative, MCB has done a good job bringing businesses back into the pavilions and they are now far from empty. Some stalwarts like the Cheesecake Factory never left.

According to a narrative that is also repeated by many architects, the backside of the pavilions is horrible. As a matter of fact, it isn't really all that bad and could be improved easily, for example with open passages between front and back

this is the only actual loading area on the Light Street side with its own drive bay. Its not that the proposed mega development would not need loading and services as well.

The common narrative bemoans the barren treeless and hot landscape of the current HarborPlace. However, there are already plenty of trees, even on the "backside" of the Light Street pavilion. 

MCB is offering deals for start-up retail that have brought some life back into the pavilions

A current temporary feature includes trellises and Adirondack chairs to sit down and enjoy the water

True, too many prominent stores and restaurants remain vacant

This is the backside of the Pratt Street pavilion. The proposed "Sail Building" would cover this entire space all the way to the line where the street tree sits

this passages correspond with the building gables and could be opened up front to back and the escalators need to be brought back for access to the second level. 

One of the currently open retail spaces "Its Sugar". 

The water taxi has reduced hours (Thurs-Sun) and usually doesn't run on Mondays except when booked for a tour

The new Constellation Visitor Center as seen from the shade of one of the trees.

Ashkenazy, the previous owner of the pavilions which went into foreclosure had begun upgrading the Pratt Street pavilion and abandoned the effort midway. 

Counter to current narratives, there are several indoor and outdoor eating venues, especially popular the Cheesecake Factory. 

Lobster at the Pratt Street pavilion.

Another one of the passages between front and back

One again the "backside of the Pratt Street pavilion which isn't nearly as bad as it is said to be.

Al Fresco dining

The promenade is not barren as one of the narratives declares it to be

the Constellation and its new Visitor Center

High tide is now lapping frequently at the lowest portion of the promenade fueling the narrative that the promenade and the pavilions are doomed because of sea-level rise
. However, the promenade has only in parts ever flooded (its height varies) and the pavilions are several feet above the promenade and have never flooded to date. (Forecasts predict a 1% flooding possibility for them in 2060). It will take a very comprehensive approach to face 6-7’ sea level rise, making the promenade 3’ higher over 600’ or so now is not a comprehensive solution. 
Reduced schedule for the water taxi until all the tourists come back.

More al fresco dining at the Light Street pavilion

The Visitor Center is one of the upgrades the Inner Harbor has seen over time and it has become its own destination among other things for bathrooms). 

Once again, the story about the shade and tree-less, barren HarborPlace is a myth

The last touches on the floating wetlands set out next to the Aquarium 

Counter to the prevailing narrative, the PowerPlant businesses are not all closed. Phillips, once located at the Light Street pavilion is open and allows outdoor dining
 
The National Aquarium remains an attraction all year round

More scenes from the "barren" Inner Harbor

Family entertainment includes paddleboats

Counter to  common assumption, the "top of the world" observation floor is open and can be visited all week.


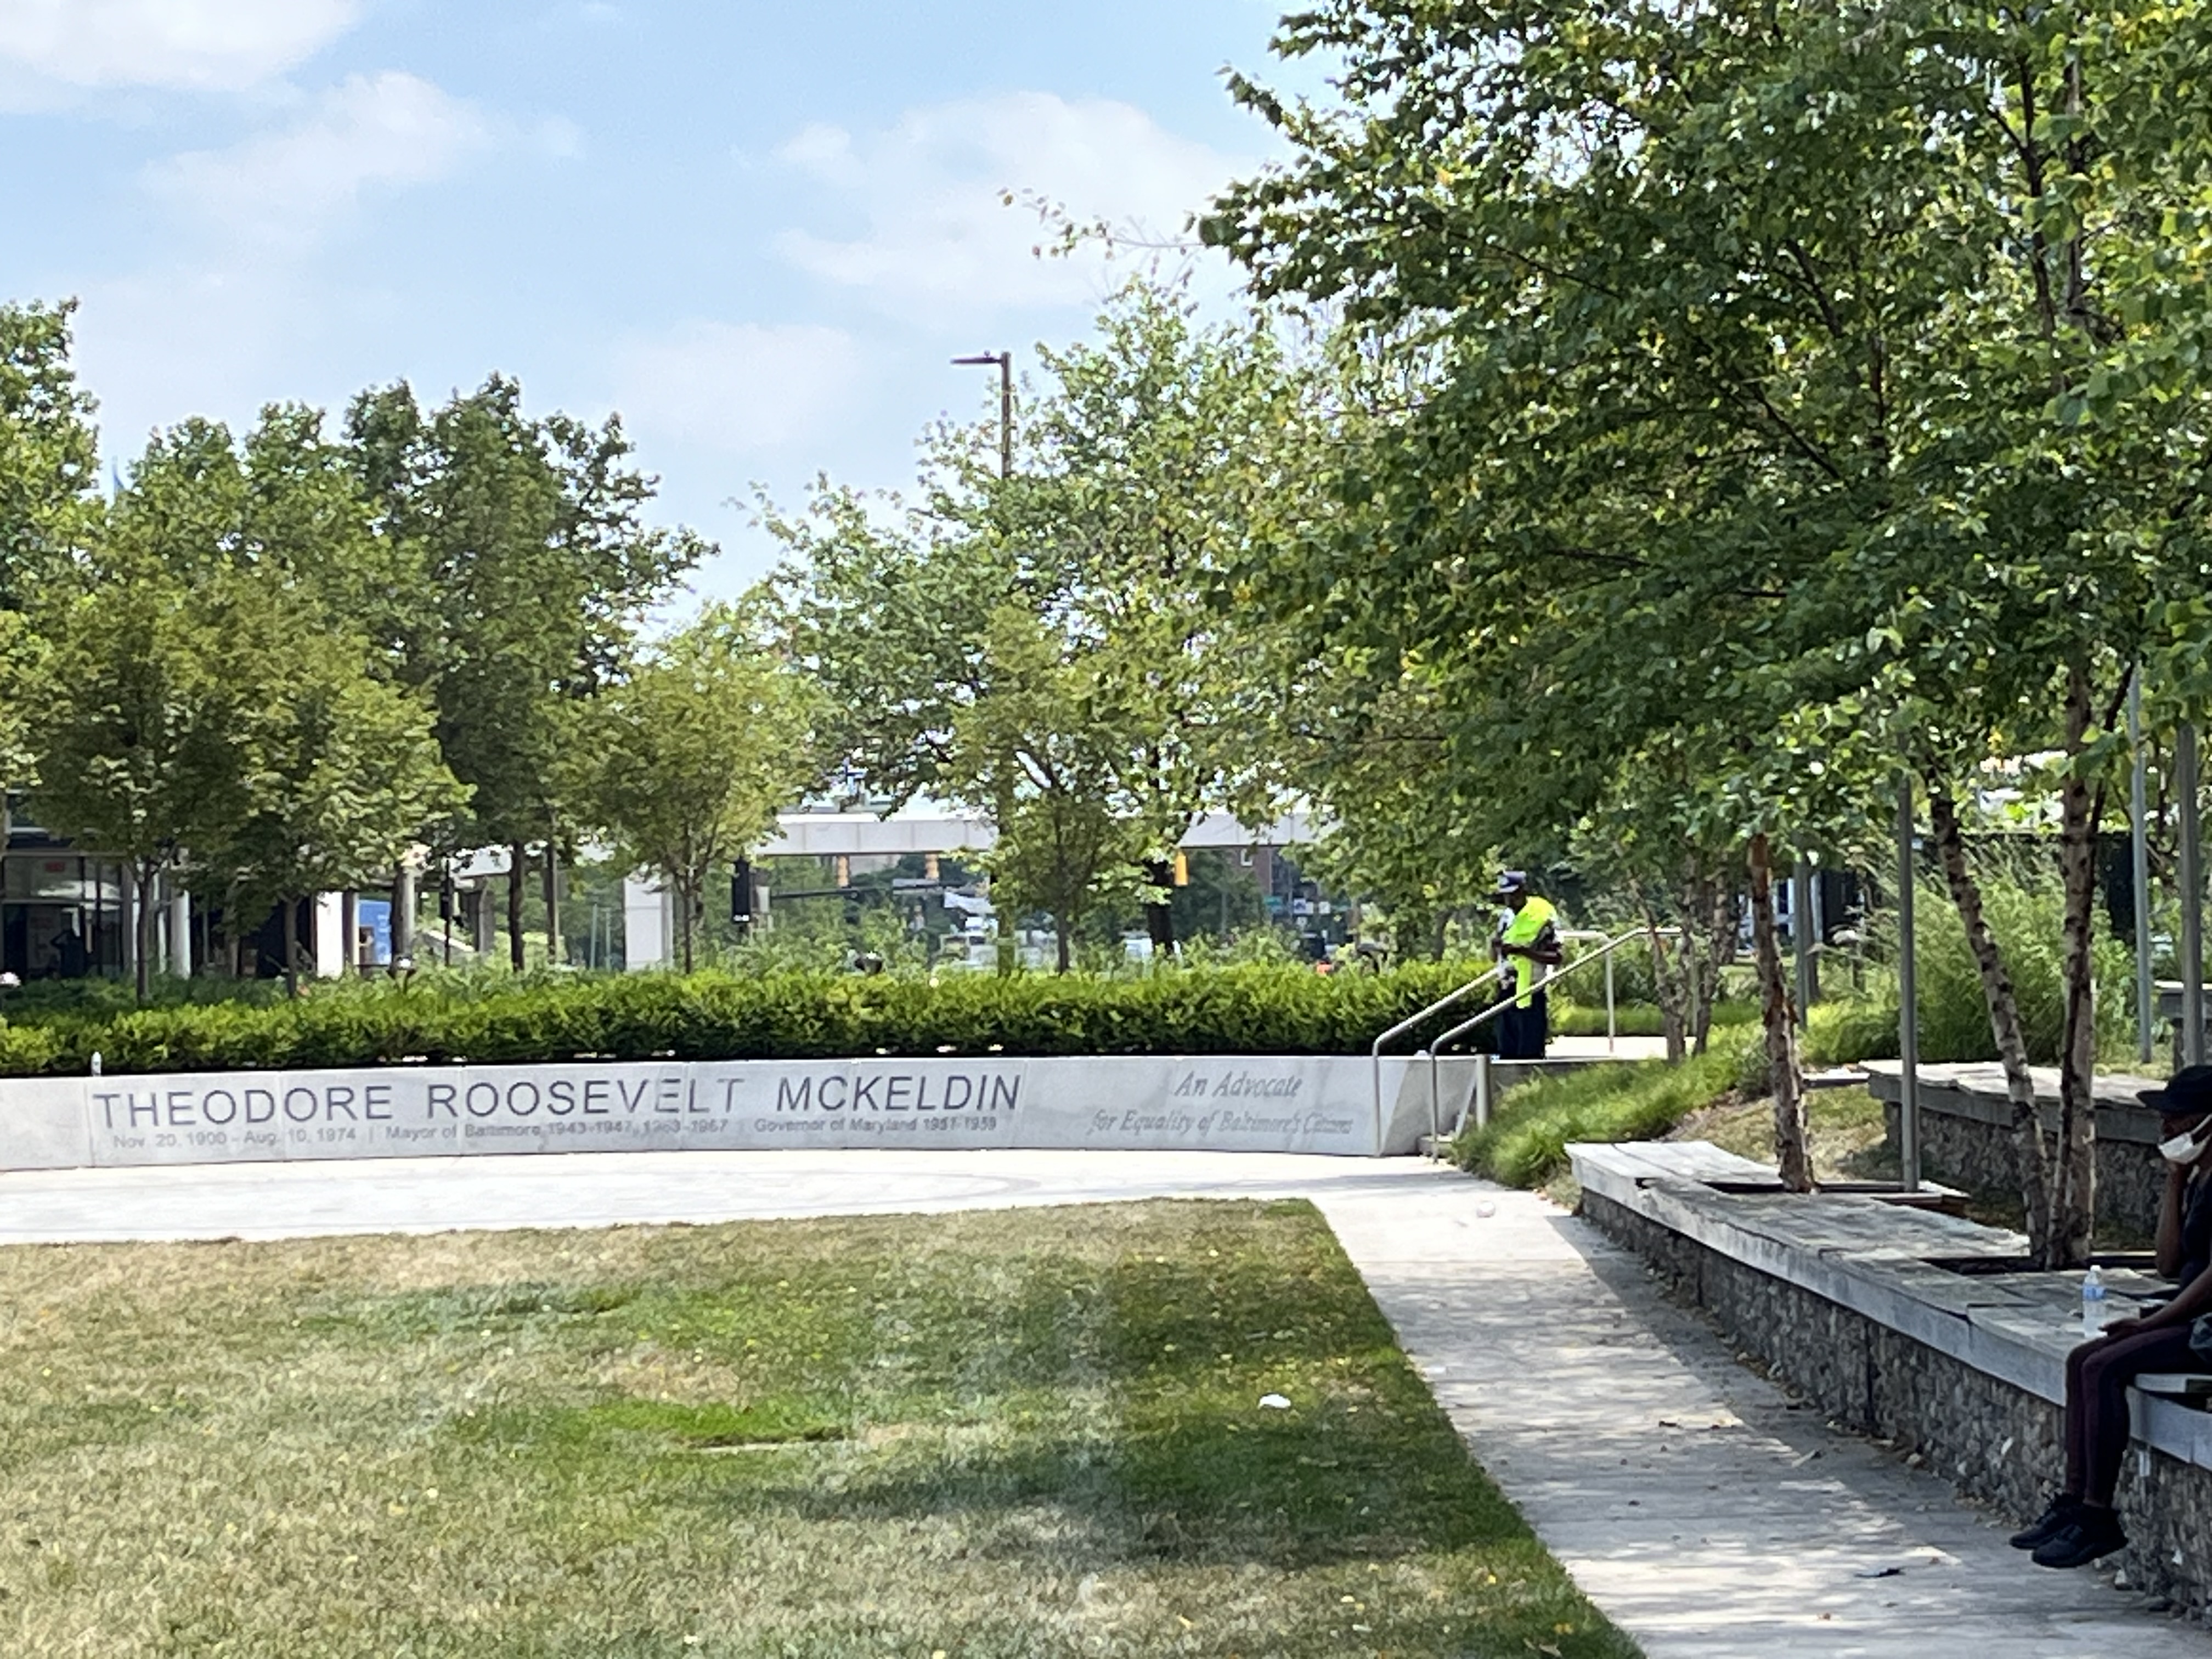
The McKeldin Plza is only a sad shadow of its former self when it had the big walkable fountain. MCB's proposal to connect it by closing the Light to Calvert Street sur is taken from the Harbor 2.0 plan and remains a good idea.

Here some more pictures from other recent visits:


Klaus Philipsen, FAIA


Tuesday, May 7, 2024

Who Owns the City? - How David won Against Goliath in Downtown Columbia

The magic of water : An early town center model and an artificial lake
Waterfront development, outdated structures dating back to James Rouse's original vision now slated for demolition, and a dispute over development rights and community interests - who would not immediately think of Baltimore's HarborPlace? (See my article about HarborPlace here). But this is a different story in which the question of "who owns the city?" poses itself in a unique way

So there are similarities and stark differences: This story doesn't include an elected mayor making deals with developers, there is no city charter that needs to be amended, nor is there a public private-partnership.

In the alternative universe of this story, each of the familiar roles in city governance is played by a private entity: Instead of a city council there is a board of directors. Instead of a mayor or city administrator there are an association president and an executive director.

We are talking about a place which would be Maryland's second largest city if it were incorporated. But this city is not governed by a city charter but by the bylaws of a giant home-owners association (HOA).  The name of the place is Columbia and the HOA is the Columbia Association. 

Unlike Baltimore city, but like many other cities in the US, Columbia is part of a county, in this case Howard County. Thus there is some public governance with a County Executive, a council, a planning commission, and a full set of zoning regulations which create a sort of umbrella of rules and representation. 

In the beginning all land in Columbia was private and in one hand, that of James Rouse. He also enacted covenants which to this day present a set of tight private land use controls that come in the form of title restrictions which are part of private property law. Rouse also created the Howard Research and Development (HRD) entity as the "master developer". Covenants restrict what homeowners or commercial buyers who buy land from Rouse can do with the property. Today much much of the land remains in the hands of Rouse's successors, especially in the town center district.  

The extent of the the power of the "master developer" and the covenants was at the root of a recently decided lawsuit. It resulted in a jury verdict that was a big slap in the face of the present controlling entity, the Howard Hughes Corporation. The verdict presents an interesting case of limiting the power of covenants. 

Thus the story is about private control over an another private property via property law, almost like in feudal times. The protagonists are two private developers. On the one side the "master developer"  and on the other a smaller "regular" land owner.  

Rouse's vision of Columbia was suburban and urban, cosmopolitan and romantic, progressive and nostalgic, car friendly and walkable all at once. It had villages, village centers, pedestrian pathway systems, and greenway network tightly controlled by rules. Lake Kittamakundi is a rather smallish pond located in the town center area. It is testimony of Jim Rouse's conviction that water has "magic" and gave his renderings of  Columbia located in landlocked and then provincial Howard County its certain "je ne sais quoi". With sailboats gliding over blue water in a stiff breeze in front of white modern buildings Baltimore's Harbor once again comes to mind. (See my 2013 article What the New Town of Columbia Can teach Us 50 Years Later).

Eventually Rouse conferred the master role to General Growth and now the Howard Hughes Corporation, the name of the subsidiary HRD remained unchanged. Rouse liked to say about Columbia that it was “a garden for growing people”. The lofty aspirations have changed since then. Under Howard Hughes' reign, in the view of some who still knew Jim Rouse in person, HRD has acquired a reputation as a monopolist that "sticks it to everybody" (Columbia developer Kingdon Gould Jr). 

At the root of the covenant dispute sits the fact that Columbia did not remain static under the successive companies which assumed HRD's mantle. Over the last 10 years or so a hard fought consensus emerged in favor of a densified more urban town center based on a masterplan that was adopted by Howard County after years of contentious discussions. 
2035 town-center plan: Urbanization
When envisioning Columbia, James Rouse hoped to create a place that fostered growth, where residents could live and work, and that respected the land - a city in a garden. Through our Downtown Columbia Plan we aim to fulfill Rouse’s goals, while moving them forward into a new era. With his inspiration and the modern principles of a city, we hope to create an ecosystem brimming with fresh possibilities and a bright future. Calvin Ball, Howard County Executive

Still, even in today's Columbia HRD/Howard Hughes remains Goliath and everyone else is David. 

In the already noted lawsuit David is David Costello, a Columbia resident, contractor, and developer, who owns parcels in the commercial area, including Little Patuxent Square, a mixed use complex that first created tension with the master developer who forced Costello to build a massive, costly multi-story underground parking garage dug 45' deep into the rock.

Costello develops under the name IMH, Columbia LLC. The area of dispute in the law suite is six acres large and located slightly off the beaten path on the north shore of Lake Kittamakundi. There Costello already redeveloped what used to be the Cross Keys Inn and later became the Sheraton, and is now the Merriweather Lakehouse Hotel under the Marriott Autograph hotel brand. Next to it Costello wanted to replace dilapidated and vacant one and two story lodges from the 1970s with an office building, a residential building, ball courts and parking until the master developer stopped him with a court injunction against which Costello filed suit in March 22.  Costello argues that his project is following the new town center plan the mixed use designation and is no violation of the covenants. 

The Goliath controls not only more than 50% of Columbia's commercial town center, but in a peculiar twist,  is also a major developer in the updated town center plan with its massive 30 year, $5 billion investment that at its unveiling encompassed 391 acres, 14 million square feet of new development, 6,250 residential units, 4.3 million square feet of of office space, 1.25 million square feet of retail space and 640 hotel rooms. Howard Hughes plays two roles, master developer and also petitioner, i.e. developer themselves. The dual role appears to be what tripped the company in court when it lost on all 10 counts a jury had to decide.

Can the "community/master developer" still dictate covenants after the same entity radically changed the vision for the town center through the new masterplan that Howard County adopted as the guiding land use plan complete with mixed use zoning? The jury verdict the answer is: No. They called the covenants "outdated" and determined that Hughes didn't have the right to stop Costello's development plan and furthermore determined that Costello had not even violated the covenants. The jury even awarded Costello $16,995,678 in damages. Goliath vowed that they will appeal.

Northlake redevelopment (Costello Plan)

How the dual role of the Hughes Company plays out in real life was on exhibit on April 20th of last year when one of Hughes' own projects located directly across from Costello's project was reviewed by the Howard County Planning Board.   Hughes wants to build over 700 apartments on what are today surface parking lots, some of which assigned via "shared parking" agreements to Costello. 

Aside from the parking issue, Hughes project also brings into play county "adequate public facilities" (APFO) ordinances which block projects that would overburden the capacity of schools, roads and the like. Under APFO, whoever comes first mops up whatever capacity reserves there are left in schools, roads etc. Later developers could be blocked from building additional apartments. Naturally, the April 30th Planning Board brought out Costello, his lawyer and various other property owners and residents such as Brad Canfield  who operates the Merriweather Post Pavilion and Kingdon Gould III, fellow developer and co-owner of the Lakefront Kincade Office Building who also have beef with Howard Hughes or HRD. All testifying at length how much Howard Hughes is abusing its power.  The Hughes representative tried many times to object to the testimony until Kindon Gould angrily responded "I object to you, too" which brought him a call to order by the bard chair. After listening to the two sides for nearly four hours the County board approved on June 23 Hughes' 701 residential units  project which includes 77 affordable units, 19,013 sqft of retail while Costello's plans were hung up in court at the time.

Costello's hotel (g=foreground) and planned residential project
(IMH)

The jury verdict is a sweet victory for Costello, but thanks to APFO, Howard Hughes may be the winner after all. 

The dispute and jury verdict didn't get as much publicity as a similar case in Baltimore would have received. A BBJ article and a comment in the Merryweather Post, a Columbia online news blog were first to report. The Banner picked up the story from the BBJ a few days later. 

Aside from APFO the HRD appeal should also become interesting, given that the covenants  and the intersection between covenants and zoning are at the root of the dispute. Generally, covenants as deed restrictions are very "sticky",  i. e. they are designed to be perpetual, everlasting and hard to change. The argument that covenants can become "outdated" is kind of novel, except where covenants have violated civil rights laws. 

For our question of "who controls the city" this excursion into the universe of a giant HOA that controls an entire city is illuminating when it comes to the conflict between public interest and private rights.  Zoning is a public control while covenants are private controls (except when public government uses them, which is possible as well). Covenants are property law, the entire set-up of "master developer" has a feudal overtone of exclusion and discrimination exacerbated by the fact that they are much harder to change than zoning or other public controls. However, APFO's as public regulations also tend to favor those who came first and have become the go to tool for NIMY's around the country.  

It will be interesting to see how the legal issue will play out and whether the jury's determination that Howard Hughes own downtown Columbia masterplan has rendered the covenants irrelevant will stand. If so, it will weaken the once unassailable legal construct covenants and surely will have repercussions all across the US

Klaus Philipsen, FAIA


Wednesday, March 27, 2024

A "Cathedral of American Infrastructure" - gone in a few seconds

I learned about the bridge collapse the old fashioned way: by word of mouth. On my early morning walk at 6am my neighbor stopped his pick up truck, rolled the window down and said, "the Key Bridge is gone". With that he showed me the video clip of the ship ramming the pier and the immediate collapse. "All gone" he said, and added "be safe" before he drove on to his work. 

Francis Key Bridge, a "Cathedral of American Infrastructure"

Later on this calamitous day the Mayor of Baltimore, the Baltimore County Executive, Congressmen, the Secretaries of the State and federal Transportation departments and even the President himself expressed their shock about what had happened. 

DOT Secretary called the bridge a "cathedral of American infrastructure" and with that adequately expressed the meaning of the bridge in the minds of people in Maryland and beyond for whom this bridge was an iconic landmark that was visible from many vantage points. One could stand in Patterson Park and if the weather was good clearly see the Key Bridge. Seeing it added value to real estate like like seeing the Washington Monument in DC or the Eiffel Tower in Paris. The industrial touch was apt for this industrial legacy city with a proud history in steel, right next to the bridge at Sparrows Point which is currently being reborn as a distribution/manufacturing and shipping center. The New York Times observed that "the Key, with its gently sloping arch and views that no tunnel could match, had become an emblem of Baltimore’s identity as a working port city". Former Mayor Kurt Schmoke called it a "blue collar bridge". Those blue collar workers are now facing an uncertain future as long as the shipping channel remains blocked and access to Sparrows Point limited.  

For now the giant container cranes of the port of Baltimore have to act as the stand-ins, their line up clearly pointing to where the bridge is now missing with the jarring ramps pointlessly reaching up to the void. 

A clip from the video showing the bridge buckling

The collapse caused waves around the globe. For a day it became top news in many media and TV outlets, nationally and internationally. German TV sent their reporter from Washington to Baltimore for a live report on site, Spanish noticias brought a Spanish engineer into view who explained why their biggest bridge, the Puente de la Constitución de 1812 in Cádiz would not experience the same fate. French TV at one point focused entirely on the ship and how it was unheard of that all its systems would fail at the same time. British tabloids had engineers explain the flaws of the continuous truss bridge design.

This is a remarkable effect, in part owed in part to the unique coincidence of events which never have happened like this before, in part due to the sheer size of both the bridge and the ship for which it was no match. The Dali is 985 feet (300 meters) long and about 157 feet (48 meters) wide and weighed with cargo about 115,000 tons. The global response also speaks to both, the power of design and engineering as much as to their weakness when it comes to the most daring design and engineering endeavors. 

The world was shocked when the Hindenburg burnt, when a manned space shuttle disintegrated in space and when two regular airliners brought down the twin towers of the World Trade Center and in each case the shock seems to have been a mix of mourning for the lost life and utter astonishment that things can fail so spectacularly. The more awe inspiring a design is, the bigger the shock when it gets destroyed. 

The bridge, the giant ship and the idled port (BBJ)

The Key Bridge was awe inspiring because its tall arched steel truss could be seen for miles and was very impressive when traversing the bridge in a car, high up above the water with the skyline of Baltimore in the distance. And this design was also impressive for engineers, the truss was reportedly the third longest continuous steel truss span in the world and the second longest in the US. Construction began in 1972 and the bridge was opened to traffic on March 23, 1977 as the last piece closing the Baltimore Beltway I-695. Including its connecting approaches, the total project length encompasses a 10.9-mile corridor. Of course, now the impressive truss becomes a liability since the design lacked redundancy. Lacking redundancy generates elegance but also increases vulnerability.

'When you take away one of the supports you get a catastrophic failure because all those parts that are interconnected suddenly become overloaded,' Julian Carter, a Fellow of the UK Institution of Civil Engineers as quoted in the British Daily Mail
The fallen bridge still blocks the port of Baltimore and with it vital shipping of bulk cargo, cruise ships and also container shipping which is generally not Baltimore's main staple. Finding the victims of the collapse in the water is the first priority. Once again highway maintenance workers died while doing work on the beltway. Then clearing the shipping channel will be urgent. While everyone in this region knew the Key Bridge, many only now learn how important Baltimore's port is for this region and far beyond.
 
The technical aspects of the bridge (Daily Mail, UK)

The president highlighted that the Port of Baltimore is one of the nation's largest shipping hubs and that it handled a record amount of cargo last year. He added that 850,000 vehicles go through the port every single year, 15,000 jobs depend on the port, and 30,000 vehicles cross the bridge on a daily basis (The Hill)

Soon enough minds will turn to designing a replacement bridge, which will likely take years. Should speed win over esthetics or should the new bridge strive to be iconic once again? Designing a bridge spanning the shipping channel high enough for tall ships to clear cannot be done with a ready to go standard highway bridge design. Most likely the specifications alone will make a new bridge also remarkable and eventually a new landmark, whether it uses steel trusses or cable trusses or some other technique. Maybe a temporary low structure that would be opened up for ships to pass could take some pressure off a new final bridge design which most cost effectively would connect to the still standing approach ramps. 

Certainly lessons will be applied, none of them simple or cheap. The first place to apply lessons may not be a new Key Bridge but the nearby Bay Bridge double span as well as the far away Oakland Bay Bridge, the Delaware Bridge and many others which appear to be equally vulnerable. 

Only if the new connection would be a tunnel would it not be a landmark any longer, but a tunnel wouldn't solve the issue of hazardous cargo that is prohibited on all tunnels, including the already existing tunnels under the Baltimore Harbor.

Spanish Cable Stayed Puente de la Constitución de 1812 in Cádiz 

“I do not know of a bridge that has been constructed to withstand a direct impact from a vessel of this size,” DOT Secretary Pete Buttigieg
He may well be right. The force from a 115 000 ton ship moving at 9mph is beyond any impact force that is in the current design guidelines for bridges. From 1960 to 2015, there were 35 major bridge collapses worldwide due to ship or barge collisions, according to the World Association for Waterborne Transport Infrastructure. Redundancy in the bridge design would make a collapse less likely or allow a partial one versus a total collapse. Stronger pylons would withstand bigger impacts and guideposts and floating "dolphin" barriers may direct ships away from pylons. Keeping tugboats steering the ship until it passed the bridge maybe another option. One can hope that engineers and designers rise to the occasion. But no design will ever be able to prevent failure against what was not calculated or anticipated. 

Klaus Philipsen, FAIA

Friday, March 22, 2024

The promising new faces of the Middle Branch

Anybody who hasn't recently been to Port Covington (yeah, I know I am supposed to say "Baltimore Peninsula") or who just sees the area from I-95, or who has written the "Plank-town" off as an unattainable or a not even desirable dream, or has forgotten about Port Covington and the Middle Branch altogether over the hoopla around HarborPlace, I recommend a visit. With the below photo-tour one can update the impressions from the sofa. 

The Middle Branch in the back and beyond the water Cherry Hill
(Photo: Philipsen)

No longer are we just talking about Under Armor's much downsized "global headquarters" occupies a total of 50 acres of land and the adjacent 235 acre compendium development is now headed off by lead developers, MAG Partners, MacFarlane Partners, and investor Sagamore Ventures but also 25 acres next to the HQ campus, the Locke Insulator company redevelopment, roughly the land area of HarborPoint.

 Also in design is the Westport waterfront while the beautiful new Cherry Hill recreation center is already in service for a while. All will be connected by a promenade and trail system that will even cross the water on a to be restored railroad bridge.

So far the Sagamore venture team has completed 1.1 million square feet of stuff along with several streets and a small park as well as waterfront green. According to their own report, construction contracts totaling more than $134M have been awarded to minority- and women-owned construction firms which amounts to 35% of contracts that have gone to minority-owned businesses and 13% to women-owned enterprises.  20% of the apartments completed in the first building phase are designated as affordable units. $2.5 million worth of grants were given to SB7 communities (Westport, Lakeland, Cherry Hill, Brooklyn, Curtis Bay and the Peninsula itself). According to the self reporting, these numbers exceed the minimum required in the community compact.

Port Covington/Pensinsula masterplan (Source: Impact Report)


Together with the previously complete Sagamore Distillery and its restaurant now being updated for a new tenant and to be open soon, there are areas where one can feel the beginnings of a new urban section, even though one has to still traverse wastelands to get there. 

A courtyard in Sagamore's development with
a reflection of the distillery's water tower
(Photo: Phiipsen)

Under Armor's headquarter campus is also taking shape with the 280,000 sq. ft. headquarters and fitness building called TMB2, a five-story, 75 ft. high building  currently being closed in with a glass facade. Where the structure is still open one can see the widespread use of heavy timber for ceilings and floors.

 Mark Sapperstein's 28 Walker Development is in charge of Locke's Landing, the redevelopment of the Locke Insulator plant that had been shuttered in 2017. 

Anyone who ever went to Nick's Fish House or the adjoining Marina or has traversed the Hanover Street Bridge with open eyes was familiar with Locke's Insulator 1920s 625,000sf sprawling industrial landmark of Baltimore's manufacturing past. No longer. It took the demolition company a mere 4 months to level, haul off or recycle the entire plant. Not only that, some 50 entirely new townhomes have already risen out of the ground with a dozen or so ready to be occupied next month. An apartment building at the corner of Hanover Street and Insulator drive is also coming out of the ground. 

Mark Sapperstein and Scott Slosson of 28 Walker
Development explaining the Locke Landing project
(Photo: Philipsen)

"This pace is basically insane" Sapperstein says, not without pride about this type of progress on land that he acquired only in 2022 in the middle of a pandemic, sputtering supply lines and inflated construction costs. 

He points out that his team emerged as the winner among the seven bidders for the industrial site mostly because his experience with environmental remediation and because Locke's Japanese owner liked that his team was the only one to clean the site to "residential" standards which are higher than for industrial or mixed use.  This should also be good for the surrounding water.

When it is all said and done, "Locke Landing" will have 904 housing units in a mix of apartments and 393 townhouse units. One cannot help but compare the pace of this project with Madison Park on North Avenue, MCB's project of a similar size and program.  After 10 years it is still stuck on putting pipes in the ground. (MCB's David Bramble points to many external difficulties including the progressing design of the Douglass tunnel under his site which held it up for some time). 

Sapperstein earned his environmental chops at Canton Crossing where his shopping center and mixed use development site on a previous Exxon tank farm. He also developed McHenry Row and Banner Row in Locust Point. None of his developments are architecturally earth-shattering with small exceptions: At Canton Crossing his team erected Baltimore's first heavy timber structure. But all of Sapperstein's developments are highly successful and free of Baltimore's usual ailments of rapidly changing retail tenants, long delays in construction or overwrought subsidies. Sapperstein even built tiny homes for Hope Village. In a presentation to ULI Sapperstein sang rare praises of Baltimore's development process and its flexibility and speed. 

1.1 million soft of development waiting for
users (Photo: Philipsen)

Even those who have reservations about the City TIF for Port Covington going to infrastructure, there should be some level of excitement in seeing the drastically transforming Middle Branch shores formerly defined by rail yards and pollution spewing industries. 

Dismissed by some as bland boxes, Sagamore's  residential and office buildings completed to date are not bland but carefully designed and placed to create some interesting spaces far beyond the normal grid of streets and alleys. Their problem is less one of design but more one of lack of demand. As beautiful as the sidewalks, facades and courtyards look, so far, they are sorely missing people, giving rise to the concern how long the joint venture can sustain this, even with a financial partner such as Goldman Sachs. 

Many in Baltimore oppose all the development in Baltimore that is happening along the waterfront in HarborPoint, Canton and Port Covington on the grounds that it cannibalizes downtown, or even more fundamentally, that it diverts funds from fixing up the badly ailing neighborhoods in the disinvested areas of the "Black Butterfly" areas east and west of downtown. Both points of critique seem quite plausible, at least on the face of it, especially in a shrinking city like Baltimore. 

However, there is also a strong argument to be made that economic development is not a zero sum game and that for Baltimore to break out of its cycle of shrinkage and disinvestment it needs to offer commercial and residential real estate opportunities that are competitive with Washington, Philadelphia and even Richmond, all places that are in a constant churn of re-inventing themselves. Even if those new developments are not for all, proponents argue that there is a trickle down into the City coffers that the City can ill afford not to have. 

There is no time in Baltimore's history which one would want to conserve and put into some type of snow cone. Each period has been full of injustices, contradictions and oppressive practices. 

Port Covington's community benefits agreement is in many respects a model for a new paradigm of progress that relies on more than just trickle down. Just go and look at the new Cherry Hill rec center on the other side of the Hanover Street Bridge to see how a gleaming new neighborhood facility can rise from dedicated set asides intended to reverse past inequities (Under Armor and Casino funds). It can be expected that the Westport waterfront developer will fulfill similar agreements with the Westport community. Connecting all these developments is Baltimore's second waterfront, the long forgotten Middle Branch with its masterplan largely funded from Casino proceeds. The plan is well underway towards realization and promises to provide equitable access to water and recreation all along the shorelines, a true second Baltimore waterfront. Not really a bad prospect.

Klaus Philipsen, FAIA 

(this article was updated on 3/25/24 to include the link to the "impact report" and an image of the Port Covington/Peninsula masterplan)

Related articles on this blog:

Big names and ideas for Baltimore's second waterfront


A picture tour at sunset on the first day of spring 2024:

The base of a new apartment building at the foot of Hanover Bridge

The Under Armor TM2 Building from a distance


Sagamore development: More than just boxes 

Sagamore residential development, retail below

Varied fenestration, materials but no variation in height

The Sagamore development pocket park


The Sagamore development pocket park

The Sagamore development pocket park

Green roof

Extravagant streetscape, wide sidewalks, narrow lanes, planting strips

Extravagant streetscape, Wide sidewalks, narrow lanes, planting strips


The development includes several intimate pedestrian spaces

The development includes several intimate pedestrian spaces


Extravagant streetscape, Wide sidewalks, narrow lanes, planting strips

The development includes several intimate pedestrian spaces


Empty streets and sidewalks 

The development still sits pretty isolated

The Locke Landing development consists of townhouses and two apartment buildings


The first homes in the Locke Landing development are sold and almost ready to be occupied

The Locke Landing architecture is predictable, the layout rigid


The Locke Landing development is constructed and marketed by two national homebuilders

The Locke Landing development in the foreground with Under Armor in the back

Locke Landing development: Ready to put up the next townhomes

The Under Armor TM2 Building: Mass timber on five levels
Cherry Hill Recreation Center 

Cherry Hill Rec Center
(all photos copyright Philipsen)