Monday, October 24, 2016

The future of Baltimore's Circulator

“Sometimes we need to shift boundaries and upset the way things have always been done to become more efficient, but these changes can disturb people.” (Paris Mayor Anne Hidalgo)
Stephany Rawlings Blake leaves the systemic Circulator deficit for her successor to resolve. (Baltimore SUN). That is good news, since the City-run local bus transit is popular and liked by folks of all walks of life, quite a feat for a bus system! It shouldn't be cut.
Circulator on the new bus only lane on Pratt Street
(photo: Philipsen)

What to do with the six year old bus system in the future should be pretty easy to answer: Go back to its original principles, which were never spelled out in sufficient clarity but which I would summarize this way:

  • keep it free
  • run it frequently (10 minutes)
  • make the online app work that shows real time bus arrivals for each stop
  • don't compete with MTA
  • connect parking peripheral to downtown and the edges of inner neighborhoods with downtown jobs, institutions and shopping
  • have it paid by parking taxes, business support and grants
  • integrate it with other transit and the water taxi (Harbor Connector)
It is the money part where the trouble arises. Especially the Banner Line which was only instituted because of the festivities around the war of 1812 and the difficulty of getting to Fort McHenry is bleeding red after the one time federal grant ran out. Should the line be cancelled? Probably not, because Locust Point is a public transit diaspora even though it is growing rapidly. But there are big beneficiaries like McHenry Row, Under Armour and Bozzutto (currently constructing the Anthem Building), to just name a few, all should chip in for the service.

The same is true for the recently extended Purple Line going north on Charles Street which now doesn't end at Penn Station but goes all the way to Hopkins. Since Midtown is also growing, this makes sense. But again, the businesses and institutions who benefit from the service should pay, especially Hopkins which, instead, is running its own bus shuttle up Charles Street. This duplication makes no sense. Besides, Hopkins which runs the 21st Century Cities Initiative operates the oldest, noisiest jalopy buses it can find. It would be much better off with DOT's modern Charm bus.

Even less sense makes it that the Waterfront Partnership and Beatty Development run their own by reservation-only shuttle bus service from the Horseshoe Casino to HarborPoint. It would be so much more sensible to make this financial commitment to the Circulator and adjust the Circulator service so it can benefit from the abundant Horseshoe and Stadium Parking and at the same time serve Baltimore's interurban bus station just recently completed south of the casino. 

The entire ball of wax how the City can run a complimentary and a complementary bus service that demonstrates best practice and complements the MTA CityLink system is a great case for the new Director of Transportation the new Mayor has to appoint. 
Paris Mayor Hidalgo (photo: Ed Alcock)

With MTA's CityLink, the Charm City Circulator, the new bike-share  system and the new much more robust water taxi soon to be run by Sagamore, Baltimore can truly shine as a city with progressive transportation solutions.

The future Mayor can take a page from Paris' Mayor Anne Hidalgo, a women that has taking on the automobile that is choking Paris. Her mayoral vehicle: An electric Renault, not America's standard edition black tinted glass GM Suburban that passes in an astounding uniformity equally as a gangster, a secret service and a politician vehicle; either way a monstrous gas guzzler, that embodies a lot with what is currently wrong with America. 
Hidalgo is clear that housing and pollution are the twin prongs of her mayoral mandate – and the keys to achieving greater social equality in Paris. Following the success of last September’s first car-free day, this summer a large stretch of highway along the Seine will be closed to vehicles, and eventually transformed into a pedestrian walkway from the Bastille to the Eiffel Tower. The most polluting cars are to be progressively banned from the city [...and making] public transport electric by 2030. (the Guardian 15, April 2016).
There is much more in Hidalgo's agenda that could and should be applied in Baltimore. She tells the Guardian that “After the attacks, there was suddenly a sense of community, of closeness; a need to stand up and be together. I felt that change in people and I can still feel it. It fills me with hope.”

Baltimore after the unrest of 2015 is at a similar juncture in its history. The new Mayor has a unique chance to be equally decisive. Baltimore deserves nothing less. The Charm City Circulator is as good a start as any. make it beneficial to many and be paid by the few who can.

Klaus Philipsen, FAIA

Friday, October 21, 2016

Will there even be schools in the future?


The future of schools was the topic of AIA's Education Committee convening at the new Westowne Elementary School in Catonsville.

The brandnew school looks quite familiar (and I don't mean because it has an almost identical twin in Owings Mills in the Lyons Mill ES there): hallways of painted concrete block, steel lockers, cafeteria and gym side by side and somewhat interchangeable, an intercom blaring instructions to the little students when to line up for their buses. "Melbrook bus riders please prepare for dismissal"

"Ingleside bus riders this is your last call".


Westowne ES,  Catonsville

On second glance and with the help of tour guide from GWOO architects innovations came into focus: Soft seating sofas, beanbags, wiggle balls to sit on, neighborhoods ordered according to age groups and "pods". There is a roofdeck for outdoor activities and a green roof as well. Daylight and brightness are clearly emphasized.


In the panel discussion experts from the State Department of Education, the County School system, the school and from Towson State were on hand to discuss the relationships between pedagogies, curriculum, technology and space. Issues, opinions and predictions galore. In today's eduction  world even an elementary school has a vision and a mission.


Westowne Elementary Vision

Westowne Elementary School envisions a safe, nurturing, and personalized learning environment that is student-centered, collaborative, and enhanced by digital resources which engages and empowers all students to become lifelong learners and achieve within a globally competitive society.

Westowne Elementary Mission

Westowne Elementary School is committed to educating the whole child, while providing a safe and nurturing environment that promotes a passion for lifelong learning, respect for self, others, the learning environment and an appreciation for individual differences.


In County schools each student will get one of those touch screen tablets. Will technology take over? Will it enable the students to work according to her own pace, style and methods or will those devices force students that don't do well with them into something that doesn't help them to learn? Will the tablet be the Trojan horse of private learning industry in the classroom allowing them to glean tons of data to assess not only the student but her family?  Professor Morna McDermott of Towson University was very vocal in her concern that schools will slip from the public sector into privatization in the name of cost saving and societal needs. Academic brokers often online entrepreneurs could take over. She explained how the industrial style assembly line school is being replaced by the service industry style school with its openness, collaboration and interdisciplinary mingling. But she is concerned that the next step will be the end of the public school.


Media Center and library


Jim Determan of HCM Architects mentioned the famous mantra of learning center environments instead of teacher centered ones and the four C's of 21st century learning: critical thinking, communication, collaboration, and creativity.


Plenty of terms flew around the room: "The Every Students Succeeds Act (ESSA)", digital conversion, learner centered classroom, universal design of learning, project-based learning, compentency based teaching and the teacher as a facilitator. It sounded as if all those elementary kids would have to enter a college tomorrow and a job the day after.


For my own taste, the issue of "developmental appropriateness" mentioned by McDermott once in passing got short thrift. From my experience in designing schools in Germany, learning from my own children and grandchildren and influence from a cousin who is an architect for Waldorf Schools overseas, from that perspective one would begin the entire pedagogy and space question with the emotional needs and well being of the child.


If one did this, concrete block walls and steel lockers, teachers talking over a microphone to their students in the classroom so they sound like robots and spaces that are so flexible that everything is on wheels would be out of the question just as much as those airport style stress inducing bus boarding instructions. At least for elementary school students, especially in a time where the family and unstructured activity have become an ever smaller part in the day of a child. But as


Concrete block, steel lockers in long hallways 


Westowne wound up with an extreme example of this desire to build flexible shells that can be Elementary Schools today and a Middle School tomorrow. According to Principal Scott Palmer, the new school wound up with expensively furnished science rooms that are not usable for small children who experiment with cardboard and play dough. The science rooms are equipped with real science tables, storage for chemicals and exhaust hoods. They will be changed in favor of what schools now call "Maker Spaces". Schools certainly pick up on fashionable language.


Raising a child, though, should follow far less ephemeral values and those, reflected in architecture, are supposed to stand the test in time.

I left encouraged that schools are trying to adjust to new realities but not sure that current trends don't loose sight of the forest for all the trees.


Klaus Philipsen, FAIA


Correction: The name of the school Principal is John Palmer. Mike Archbald is a member of the Design Office of Engineering and Construction at Baltimore County Public Schools. He moderated the discussion.


Classroom: teacher speaks through a mike


color tiles as "neighborhood" identifiers


soft seating: Popular hangouts in the pod


Neighborhood pod


Big gym for small people


The cafeteria looks like the gym: Huge for a six year old


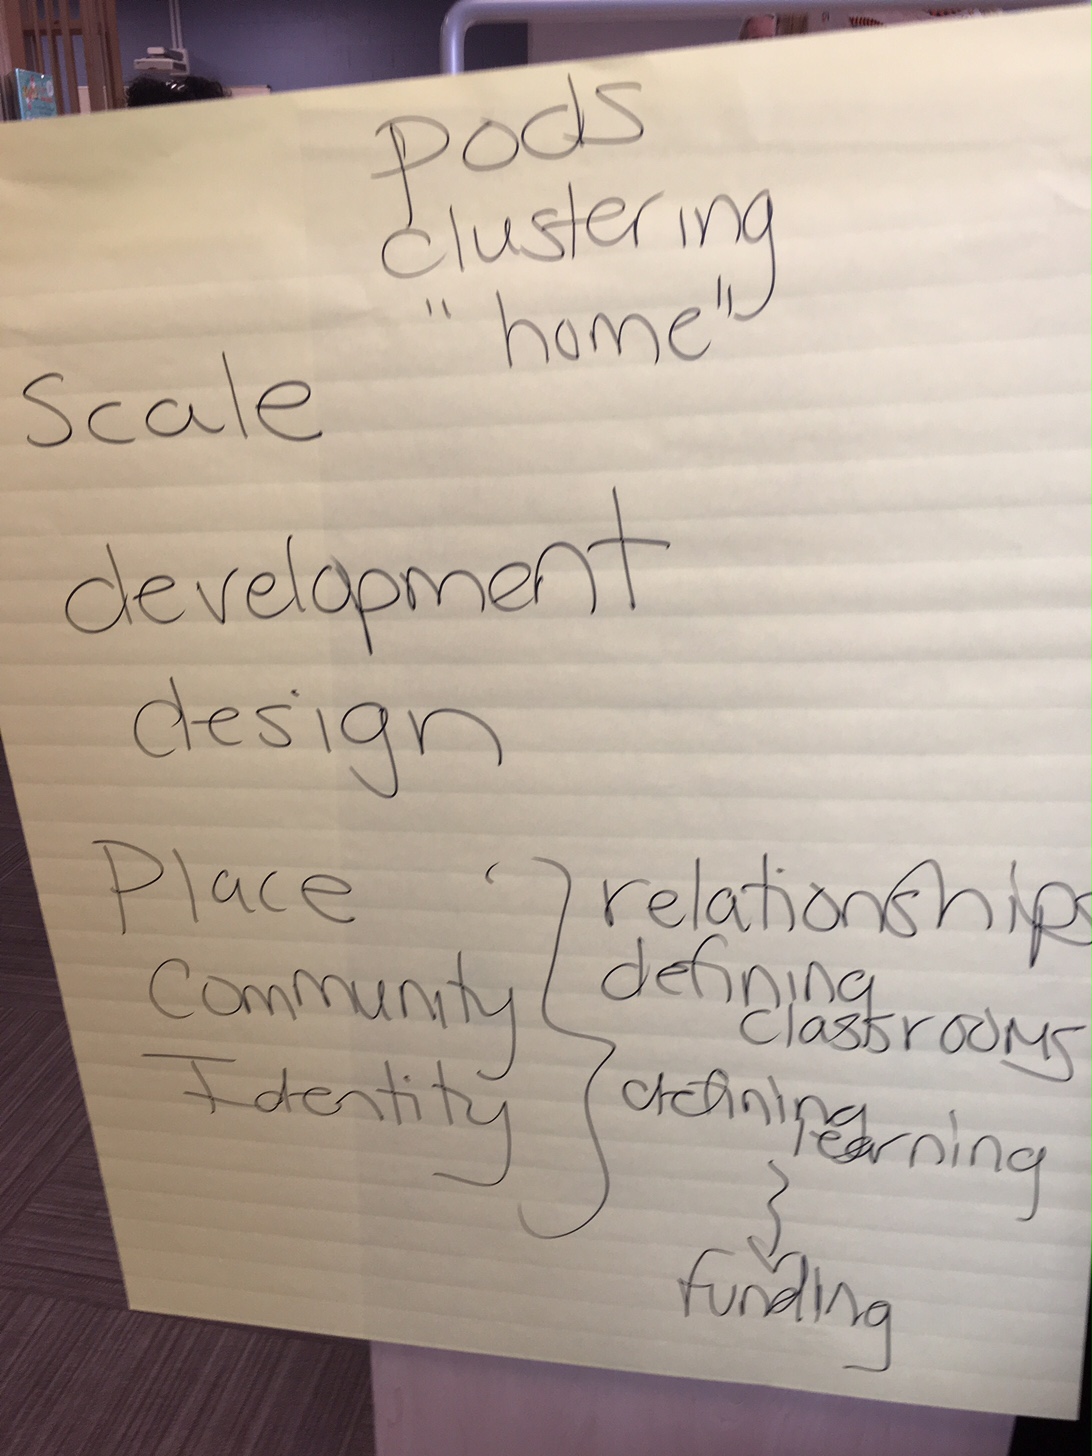
group notes


hallway art as an attempt of taking possession of the space


Group notes


First Floor


Second Floor


Thursday, October 20, 2016

Gameplan for Revitalization

Rarely have a bunch of agency leaders spoken more cogently about the revitalization of Baltimore neighborhoods than at CPHA's event at the University of Baltimore on Wednesday. But rarely was the lack of an actual community representative on the panel more obvious, given the C in the organization's name.
Rehabilitated Houses In Barclay

So in the end, the observation that revitalization of neighborhoods needs to be about people and not just "value" of buildings (as in "Vacants to Value") had to come from the audience. The event was well attended by young and older folks, students and some prominent figures such as Barbara Samuels of the ACLU and Bob Embry of the Abell Foundation.

The forum was part of CPHA's great idea of conducting a series of discussions in which various topics get illuminated and evaluated to then summarize them as a transition document for the new Mayor. Revitalization this week, Inclusionary Housing and Tax Increment Financing were past forums, CitiStat and LinkBus are still to come (See below this article). Jayne Miller from WBAL is usually the moderator, and she, too is great in doing that, well informed and firm in her discussion management.

In Wednesday's forum Tom Stosur explained the Green Network Plan, Julia Day Vacants to Values (V2V) and Carol Gilbert from the State Department of Housing and Community Development explained Project CORE. Council district 9 candidate John Bullock and Delegate Antonio Haynes from the 40th were also panelists, maybe they were the community stand-ins.
Concentration of vacants in the "butterfly wings" with the "white L" in the
center

Stosur showed on the maps the by now familar patterns of the "white L" with the affluent communities in the center of the city along a north south axis and the "black butterfly" in the shape of wings that represent east and west Baltimore's disenfranchised communities. (He did not use those terms, though). He overlaid that map with one showing where the green spaces and parks are and explained that the goal of the green plan is to connect the inner neighborhoods "up to the green infrastructure".

He observed that "most abandoned properties are clustered where there is the least green infrastructure". The hypothesis of the green plan is that strategic green spaces can serve environmental purposes and spur revitalization. Biohabitat is one of the expert consultants. The goal is a "single blueprint as a framework to bring a whole array of partners together." At this point the team is looking at three focus areas, Shipley Hill, Broadway East/ Gay Street Corridor, and Sandtown/Harlem Park. Apparently those areas showed the most potential to deliver on the noted goals. A draft of the plan will be done in March, a complete document in May 2017. That, too is admirable for its speed. Of course, nobody knows who the new Planning Director will be under the new Mayor and if those dates will hold.

Julia Day as a deputy director at City Housing may sit less on a hot seat than her boss Paul Graziano whom all mayoral candidates vowed to replace. She strikes me as very knowledgeable and a good candidate to carry the institutional memory of those things forward that work reasonably well at Housing, such as the by now pretty well calibrated V2V program.

"We are looking for whole block solutions", Day said. "Our preference is preservation". She explained that the department has the right of eminent domain and the power to relocate people but that clearing and relocation cost massive amounts of money and time.
She pointed to the successful neighborhoods that were considered hopeless only a decade back.
Oliver is a positive example, a community that came together under then Mayor O'Malley and after the horrific fire bombing of the Dawson family in Oliver where mother and children perished in the heinous crime. Oliver is a case that shows that community and people must come first along with the goal of rebuilding, not relocation and not demolition. Day also pointed to Broadway. "I bet you" she said, "In two years there won't be a vacant building on Broadway". She added that she is very optimistic about revitalization in Baltimore. She and Stosur agreed that Baltimore is in "a sweet spot" between New York and Washington with a booming Philly to the north.
Demolition on Stricker Street: The preservationists opposed it
(photo: Philipsen)

Carol Gilbert, Assistant Secretary of the State's HCDC who survived the transition from O'Malley to Hogan pointed to the "unprecedented amount of State money" now set aside for neighborhood revitalization. "State and City have a terrific budget to do good things, not just demolition.", Gilbert said. The project is called CORE and had just received 77 applications for use of the funds, many for demolition in favor of future development. Gilbert noted that the State is committed to the highest standards of hazard mitigation when it comes to demolition. Neighbors will get one month notice prior to demolition. Stabilization can also be funded by CORE funds and has also received a good number applications. Gilbert said that at least 10% of the $76 million will be used fro stabilization. The Baltimore Regional Neighborhoods Initiative has a funding commitment of $65 million in five years. The Community Legacy program gets $6 Million.

John Bullock was the only one who spoke about race and class and also noted how important transportation is.. But he also identified as the largest obstacle for revitalization "the market", or better its absence. 
 
Cost played a big role in the discussion. Who can afford rehabilitation, what about people already in the community? In the current economic system the high cost for rehabilitation of vacant and dilapidated rowhouses (somewhere between $120,000 to $250,000, depending on size) is a big obstacle for homeowners and developers alike. Either a subsidy is needed or the value that a building gains after it is fixed up has riesen enough to justify the expense.

As Bob Embry (who was Housing Commissioner when the Dollar House Program was active) pointed out, even if someone gets a house for $1, that person won't get around the cost of renovation. Capital that is hard to come by.
Community celebration in Oliver's Bernard Harris ES
(photo: Kaitlin Newman / Baltimore Sun)

Clearly, neither the City nor the State have the funds to subsidize the renovation of more than 16,000 vacant houses. This leaves only the option to achieve a market in which the cost of renovation and the resulting building value will come into balance, i.e. a market gets created. As Bob Embry remarked, "you cannot invest $200,000 in a house when its neighbor is only worth $10,000."

The Barclay neighborhood with TRF and Telesis as developers have demonstrated how capital can be brought to the table when there is a real strategy. Vacants even in a distressed neighborhood can be drastically reduced and property values be brought up with a plan.

Sean Closkey, President of TRF Redevelopment Partners was not on the panel, but he can explain revitalization better than anybody.  In a workshop at the V2V conference last year he outlined the strategies in very clear language: “People may see [the vacant houses] as a vacancy problem but it is an economic problem. The only way it can be reversed it is to get the private sector engaged. There must be a scale and a sequence to intervention.” He speaks of “catalytic investments” that were made with investment funds and by the non profits in the partnership (TRF raised and invested $65 million in Baltimore), “after which non-profits need to fade out and for-profits need to come in.” He said then: “Don't chase the price. Offer something you don't get elsewhere in the city.” 

But some community members in the audience observed, price matters. Value increase brings affordability issues with it, especially for renters that must be addressed through affordable housing programs, co-ops and community land trusts, solutions that were not presented by the panelists.

Southway Builders' CEO Willy Moore wrapped the discussion up: "success is where there is a plan. The scattershot approach isn't effective".

Klaus Philipsen, FAIA

CPHA'snext forum will be on improving Baltimore’s nationally recognized CitiStat system. This forum will be held on Wednesday, October 26 from 4pm-6pm. 

Click here to register

The final forum will be on the redesign of Baltimore’s bus system known asBaltimoreLink. We’ll talk about its strengths, weaknesses, and how it can be improved. This forum will be on Wednesday, November 2 from 4pm-6pm.

Click here to register

Wednesday, October 19, 2016

Designed in Baltimore

An all Texan jury under the leadership of former UT Austin architecture Dean Larry Speck gave Baltimore's architectural community high praise last week when he announced the winner of year's design awards. Ten honorable mentions and ten design awards, that's a lot of awards. Speck said that the jury just had to do it, there were so many good entries across so many firms. "That is unusual", he says, "most places where I am juror a small number of firms gets all the awards"
Reopened: Front entrance of the BMA
(photo: Philipsen)

Non architects and some architects as well would find it hard to believe. Baltimore isn't exactly known for new and bold architecture. Yes, architecture is often brought up as one of the bright spots of Baltimore, but usually people refer to the many historic jewels the City has, from the Peabody Library to the Basilica of the Assumption and from the First National Bank Tower on Light Street to the former B&O headquarters on Charles.

Given the rich panoply of historic architecture it isn't surprising then, that Baltimore's claim to fame in architecture is rehabilitation and adaptive re-use, the ability to renovate old spaces in fabulous ways that are authentic and particular to Baltimore.

In that vein, the grand design award winner is Ziger Snead Architects for their BMA renovation. The jury praised the design approach profusely:
"This was a difficult project to accomplish and the design team did an amazing job. It is clear that the experience of the visitor is central to the project’s design goals. The transformation of the entry and reopening of the original entrance is outstanding. It is very hard to insert new elements, systems, and materials in a way that doesn’t detract from the art. The new interventions are very sensitive. It takes strength to look back and unravel past decisions and reset the institution."
Front Lobby of the BMA (photo: Karl Connolly)
The grand award and its reasoning is a long way from the standard expectation that many people have about architects as people who only care about glossy pictures of their designs in esoteric magazines.

Architecture that doesn't care about people or function and is obsessed with style is on the decline. Design thinking is on the rise. In the new approach architecture is achieved not so much by lone artists but by interdisciplinary teams who obtain high levels of knowledge about what happens in a building, who uses it and how it fits in its setting.

Ziger-Snead received the most awards in the 2016 season, closely followed by Ayers Saint Gross. The Ziger-Snead team also received an award for the Parks and People headquarters near Druid Park for precisely how well they hid the large new construction program so the historic building can shine. Another award went to the Friends School addition of a performing arts center and to the renovation of the Center Theater on North Avenue, now the Impact Hub.
Parks and People Headquarters
(photo: Karl Connolly)

Ziger Snead's probably most recognizable building in Baltimore is the Brown Center on MICA's campus that the firm did in collaboration with Charles Brickbauer a building that some may think fits the description of the crazy solitaire until they hear the very careful orchestration that the colors, shape and placement of the building received.

Congratulations to Ziger Snead for their sensitive and people centered approach to architectural design!

For a full list of all awards go to the AIA website 

Klaus Philipsen, FAIA

Frriends School, Baltimore Performing Arts Center
(photo: Karl Connolly)


Tuesday, October 18, 2016

Lexington Market - What's Next?

The Morgan architecture student  Fereshreh Oreizi-Esfahani, hailing from Lebanon, traveled with the help of an AIA travel grant to study Parisian Public Markets. Her presentation reminded me of how simple the concept of the public market really is.
Fresh food at Lexington Market
Those consultants that the city had hired to figure out what to do with the Lexington Market had found too much wrong with it. The lighting, the mechanical systems, the basement, the storage, $26.7 million worth of reconstruction. I can't remember it all, as if the market should be reincarnated as an Apple store.

True, the Lexington Market today is a complicated affair, there is a West and an East Market, an Arcade and almost 2,000 parking spaces, most of them in a giant garage. 65,000 squarefeet are lease space in almost 180,000 of gross building area, huge, if one considers that a modern Wegman's supermarket is around 100,000sf gross area. Simplifying the array is probably a good idea.

Those three Parisien markets sound so interesting with their French names: Marché des Enfants Rouges, Marché D'Aligre and Marché Les Olympides. The three markets all sit in different socioeconomic settings, The one among the modern highrises in the vicinity of the Place D'Italy was the most structured and the least pleasing.  It turned out that the most successful market was the one that was surrounded by other retail and positioned in a fine-grained historic setting. Since the French do the same thing at the market as Americans, even if their attitude about food may be more refined, the student's lesson can be applied to Lexington Market as well: The fact that so little viable and related retail exists around it is a problem and so are large-scale parking garages with the their deadening effect on the Paca Street side of the Market.
Marché des Enfant Rouge, Paris

In spite of big pronouncements made earlier, the City must have second thoughts on Lexington Market. Or maybe it is just the money, or maybe the impending change in administration. But the Market so far remains as before, no jackhammers yet. There are still empty stalls but otherwise healthy crowds jamming the aisles at lunchtime.

Strong indoor-outdoor relations: Marché D'Aligre, Paris
Robert Thomas, a MIT architect and in charge of all Baltimore public markets,  says that his team is developing their "first phase plan to transform in place, because many people do like the market as it is". Good idea. "Outreach is supposed to be tweaked", he says. Well, fine, but the market needs to speak for itself.

That gets me back to the French markets. The best way a public market becomes attractive is when it sells good stuff and sits in the right setting. Ambiance, lighting and all that is secondary, even an architect has to admit. First a market is a market and only second a piece of architecture. Of course, some markets are great pieces of architecture, but the Lexington market isn't one of those and it would be a miracle if it ever would become one. Its just not in its DNA. Urban design is another matter. The market should be accessible on all four sides, like its sister markets in the neighborhoods, but with the monster garage on its side, this is near impossible.
Many don't like to go to the Lexington Market because of
the uninviting stretches that surround it. Police has cordoned off curbside
parking to better control drug activity
The goals the market touts on its website are good: maintaining affordability, more food-choices, an outdoor presence on that surface parking lot to the south, not closing during renovation, all good principles.

It looks like Mayor Rawlings Blake wants to assert her legacy in an upcoming announcement about the City public markets. Beyond that, the more the surrounding area will be revived with a lively local retail and restaurant scene, the better Lexington Market will be as well.  AIA's student travel grant told us so. A fully renovated set of storefronts and buildings just south of the market on Eutaw Street may be a good omen.

Klaus Philipsen, FAIA

Lexington Market website
Request for Proposals
City Paper about Lexington Market

Related on my blog Community Architect: The Future of Public Markets
The Lexington Market Arcade, the huge parking garage looming in the back,
surface parking in the front

This is Paris, too: Marché des Olympides, uninviting public spaces surrounding it.

Monday, October 17, 2016

John Paterakis, baker, mogul, magnate

Following the Latin admonition to write nothing about the deceased except it is good (de mortuis nihil nisi bene), John Paterakis Senior, a big player in Baltimore's recent history will probably ascend into the Olymp of Baltimore's great in the obituaries of local papers following his recent death. Baltimore Magazine had already called him a Zeus in 2013.
Paterakis. Baltimore Magazine
Photo: Christopher Myers.

I have never met him face to face and can't attest to his personality. I watched from the sidelines how he operated and what he achieved.

His work ethic and his approach of embracing innovation by being in front of trends instead of being crushed by them requires admiration. Even if one deplores the deterioration of bread from the artisan baker to the bread factory, a trend that only recently seems to revert back towards artisan bread. His ability to build the largest  private bakery in the US is admirable, and so is his ability to conquer McDonalds to use his buns for 40% of all buns they use, or as I have heard it said, "all buns east of the Mississippi". I never eat anything from McDonald's but still, this is impressive. When I came to Baltimore and missed my European bread, driving through Fells Point to my job site on Boston Street  I smelled Paterakis' bread, found his outlet bakery and thought I would enter heaven. But I found only found the standard rolls and breads that were as soft and soggy as what I had seen in the supermarkets, just fresher. I did not return but go to the Italian competition of DiPasquale's in Highlandtown if I want real European tasting baguette.

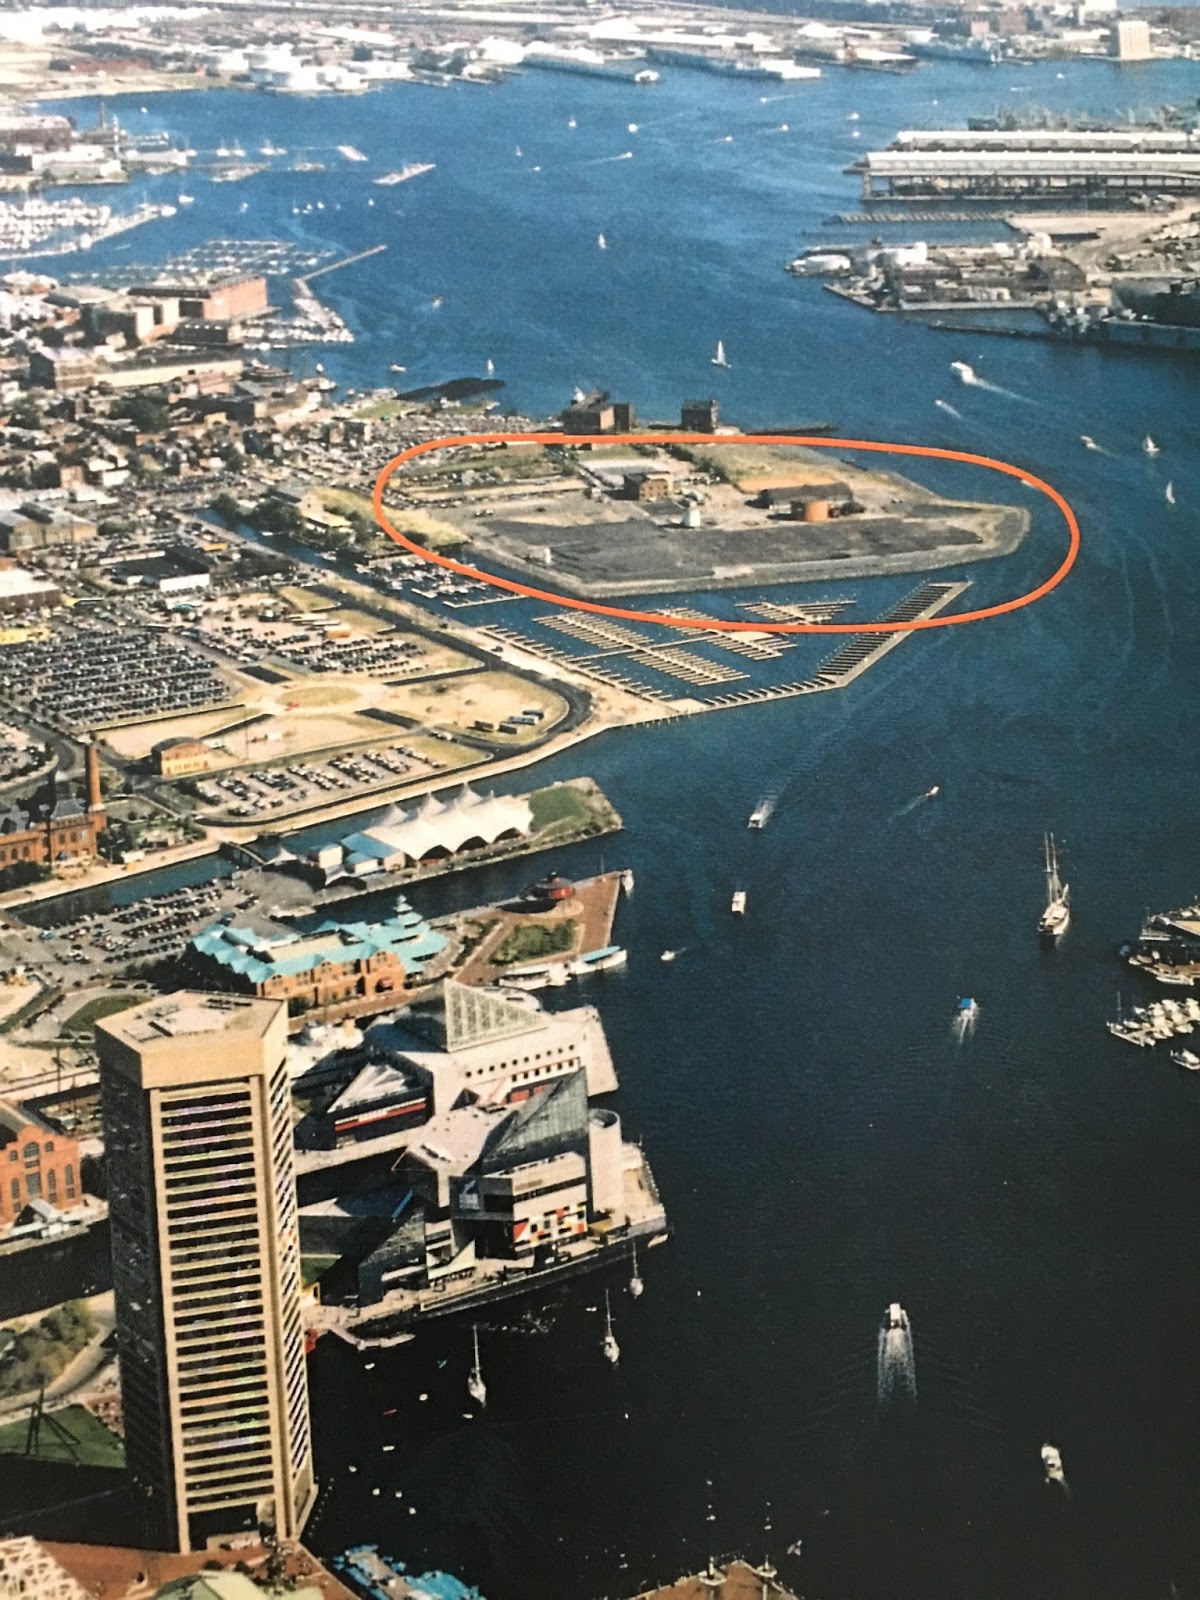
Paterakis advanced from baker to developer late in his life and not without reluctance. That was when the SUN paper began calling him "mogul". The stories vary a bit, but it was essentially Mayor Schaefer who prodded Paterakis to be more than a baker. Schaefer wanted to see higher and better use of Baltimore's waterfront and had already convinced lumberyard king Lou Grasmick and trucking owner Ed Hale to move their industries out of the way of what was later called the "gold coast". But one can't give Schaefer all the credit. Then Planning Director Larry Reich and his team of able people including Alden Christie preceded Mayor Schaefer by six years. Marty Millspaugh and Al Copp of the Charles Center and Inner Harbor Development Corporations were the real urban visionaries of a thriving waterfront from the Inner Harbor to Canton. Somewhere in the archives of the Planning Department must be a colorful rendering depicting the entire "Gold Coast".
Paterakis at Inner Harbor East (Photo: Baltimore SUN)

Back to Paterakis: The man with the golden rolls had loaned Michael Silver money for buying and developing land that had been held vacant for the grandiose expressway plans that saw I-83 connect with I-95 via gigantic bridges over the Inner Harbor, plans that were ultimately defeated. A new and much more sensible vision could take place, a vision that Mayor McKeldin and D'Alesandro had begun, but that Schaefer pushed with more gusto than anybody. So when Silver wanted to do a lame single story shopping center, Schaefer pushed for a bigger plan and convinced Paterakis to buy the land from Silver and develop it. Millspaugh and Copp meanwhile had brought in famed Battery Park planner and architect Stan Eckstut who developed a fine masterplan for what was then still called Inner Harbor East. The City built the streets, sidewalks and bulkheads and then the waiting for development began. It wasn't investors were stomping at the bid.

Marty Millspaugh: Eckstut masterplan
(photo: Klaus Philipsen)
One of the finest moments of Inner Harbor East came when Schaefer's successor, Mayor Kurt Schmoke and Paterakis landed a coup that reverberated around the country and was worth a national article by noted syndicated columnist Neil Peirce: Sylvan Learning Centers relocated from leafy suburban Howard County to Baltimore's Inner Harbor East: A pioneer and one of the first corporations to revert the decades old trend in the other direction. 

My involvement in the matter begins only when Paterakis and Mayor Kurt Schmoke followed Doug Becker's Sylvan coup with a second one they thought was even bolder: A 450 foot high hotel right at the water's edge that both somehow thought of as a convention center hotel, in spite of the significant distance to the actual convention center. I saw the problem as one of urban design: The tall hotel would not only exceed maximum height limits established in Eckstut's award winning plan, but was also positioned at the edge where Eckstut had envisioned low buildings to keep an open view. The AIA Urban Design Committee launched photo-montages showing the tall hotel across the water and my name was in the papers.


Sun article about hotel heights
I did not get summoned by John Paterakis himself but by Michael Beatty, then not yet his partner but already leading the development efforts. Beatty laid it out for me in no uncertain terms. One point Beatty emphasized, I recall especially well, the risk that Paterakis took with this hotel in a location where not much else was happening and for which Paterakis had not even secured a hotel brand yet. The hotel still being debated, was then already growing out of the ground, paid by Paterakis own dollars, no loan,  no investor and no hotel tenant. My urban design concern seemed small by comparison, I thought of my six kids and how I could hardly afford a playhouse for them, and felt insignificant, Beatty's point exactly.

In the end Paterakis lobbed a good bit of height off the top, got first Wyndham and then Marriott to sign on as the hotel brand. He never obtained a casino license for the location and it was never really a convention hotel. But Paterakis received a bunch of tax credits and payments in lieu of tax deals, instead, deals that just a few weeks ago still played a big role in the debate about Sagamore and Port Covington. Most importantly, though, Paterakis' gutsy move had broken the ice and investors began flooding into his development that is now fully built out. 
Masterplan and hotel plan: 150' versus 450'

When it came to the design of the Red Line, Paterakis moved back into focus, this time with vehement opposition to a planned underground Red Line station on the corner of the property that is currently going up as the new Whole Foods mixed-use building. The senior didn't want the station which would have needed a bit of his land to bring up escalators and elevators. All attempts to sway him through his friends failed and the MTA shied away from a face to face meeting and rather budged: Late in the game the fully designed station was moved a block west, costing the Red Line those precious six months that delayed construction begin just enough for Governor Hogan to be able to kill the whole project. 

Beatty and Paterakis meanwhile had parted ways with Beatty developing HarborPoint on his own. For HarborPoint and for Harbor East an underground train serving both directly would be a godsend. 

Paterakis' baking empire between historic Fells Point and Harbor East is still industrial and still active with trucks jockeying urban traffic night after night before they load up the buns to distribute them all over the Eastern US. Six children will guarantee that the name Paterakis will carry on, in baking and in development. 

Klaus Philipsen, FAIA
updated
When Inner Harbor East and Harborpoint were just empty brownfields

Harbor East on a recent night (Paterakis' hotel on the left)


Friday, October 14, 2016

Preservation is better than demolition

That Baltimore County is far behind the City on the insight that preservation of substantial old buildings is good business and ultimately adds more value to a community than new cosntrsuction becomes obvious in the recent debate about the future of the Catonsville Elementary School of 1910 on Frederick Road.

The County wants to raze the proud 57,700 sf structure in favor of a expeditious, dinky 13,000 sf run-of the mill standard rec center structure that would hardly be visible on Catonsville's Main Street.
A 2014 photo of the school from the Catonsville Times which wrote a
profile about me

The old ES became vacant in a game of musical chairs which in itself is the result of a previous fight about demolition, in which the old Bloomsbury Middle School, also located in Catonsville's village center, was saved from the wrecking ball in 1995. The elementary school recently moved into a yet again renovated Bloomsbury building where it could expand to accommodate 700 students but displaces community center functions.

The Frederick Road ES had been slightly over state capacity, with 458 students in a school with an maximum enrollment of 405. At Bloomsbury the will also have air-conditioning, something the old building lacked. Everybody knows by now, how AC has advanced to the highest educational level.

This leaves the question what to do with the old facility that now stands empty. The fact that the future use of vacated buildings isn't part of the plans for new ones has puzzled me for a long time, especially for public buildings, but State, Feds and locals are all equally guilty of not integrating use of abandoned facilities into their equations. A monstrous example of that is the move of Social Security West from downtown Baltimore to Reisterstown Road, a move that left 11 acres in downtown abandoned, and no plans for the 1.1 million square in place. (That facility was eventually auctioned off to Caves Valley developers, plans for future use are still being developed).

Proposed small community center (hatched area) set back from
Frederick Road (foreground)
To be fair, the County didn't jump straight to the conclusion that the school needs to be demolished but first stayed demolition for a year to give the Baltimore County Arts Guild, a chance to raise money for a smaller renovation suitable to use the building as a county arts center similar to the former Torpedo Factory in Alexandria. When those funds didn't materialize, the County asked the architects of Manns Woodward Studios of White Marsh, a firm on their on-call roster, to assess the cost of a renovation to Baltimore County standards. The architecture firm has extensive experience with public facility buildings and, according to their website has done some historic preservation work, but it appears to have no or little experience with adaptive reuse. They prepared a report that results in a $19 million cost for a full renovation, money the County doesn't have available for a building that is larger than the community center program the County has in mind. So the modular rec center was drawn up by another on-call consultant and an enlarged green space on the large set back sold as a "plaza" with the idea that it responds to Catonsville's open space needs. The initial concept plan presented to me in a recent meeting looks very unconvincing.

There are many reasons to keep the old structure:
  • Preservation of a piece of Catonsville culture where many residents went to school

  • Maintaining the by far largest historic building on Frederick Road

  • Saving the embedded energy of  a substantial structure exhibiting past craft

  • Over 50,000 squarefeet of use have a much bigger potential of positive economic activity and fiscal impact than 13,000. 

  • The existing building makes for a much better "main street" type streetscape

  • The existing building can accommodate many uses that would be good to have in Catonsville, including a county arts center. 

  • An open space bracketed by a substantial building makes for a much better public plaza
The biggest issue, though, is that most of the discussion about an arts center or demolition for a smaller recreation or community center have been held with small groups and behind closed doors leaving the larger community to just hearing things through the grape-vine. Catonsville resident Char Brooks will put an end to the secrecy with a public meeting she plans to hold on November 22 in the Catonsville Library. Councilman Tom Quirk also supports a robust public discussion and additional options.
The Catonsville ES from above (Frederick Road at top):
Some demolition in back is possible

County officials need to get beyond the two extreme choices of spending $19 million precious tax dollars or razing the school. Adaptive reuse can include a profitable private component that can bring the missing funds to the table in turn for a use that could generate taxes and actually generate income to the County.

Sometime in the 1990s the County has tried this option before, in York Road with a Coeckeysville school. Baltimore City has plenty of converted schools, artists in old warehouses and factories and new schools in old warehouses, all including private development money. The city has actually become a ntional model for creative adaptive reuse. It is time for the County to become a bit more imaginative than simply tearing down history.

Klaus Philipsen, FAIA

Baltimore SUN about the elementary school swap


Related article on this blog:

How this Catonsville Elementary School can be saved


Thursday, October 13, 2016

Sustainability Plan 2.0

As usual, Baltimore was not the first city to put a Sustainability Plan together, but when it did so in 2009 it did a fine job in establishing 7 categories, 29 goals and 131 strategies. The plan was good enough for an Office of Sustainability to be established inside the Department of Planning that grew from a staff of two to now 13 people and has prepared a number of action plans such as
The Office also pursues numerous plans to make schools greener, food healthier, the City more resilient, commute waste to wealth and create a green network through demolition of vacant buildings. The office has also trained over "200 energy captains".
Logo

The Office Sustainability is currently on a listening tour to find out how to update the Sustainability Plan. I recently participated in a session with Baltimore AIA's Committee on the Environment (COTE) at the office of Marks Thomas Architects. Odessa Neale, who is on contract for the engagement process, moderated a free wheeling discussion about sustainability and resilience.

Anne Draddy, the Sustainability Coordinator in the office explained that since 2009 "the plan has been turned on its side "and that the focus on the built environment has since shifted to the community. In light of the unrest and the disparities in Baltimore this is laudable and necessary. There can't be a truly sustainable community with health and income disparities as large as what we have in Baltimore. Yet, with the emphasis on the social column of sustainability (the other two are environmental and economical) comes the field for the second generation Sustainability Plan could become endless.

Participants in the COTE meeting (mostly architects) asked on what scale community should be addressed, they spoke about education and how little sustainability is on the everyday radar of people, about passive houses, about the difficulty of convincing clients to apply rules that are more stringent than the law requires.Someone suggested cooperatively owned sustainability assets in disadvantaged communities such as solar farms, urban food farms, or de-construction and recycling businesses. Someone mentioned transit as a matter of sustainability. (Transportation was already included in the 2009 Plan). Someone asked what success for this plan would look like. Anne Draddy responded that success will be defined after the engagement period.
Second solar trashwheel for Canton
(Image: Waterfront Partnership)

A public "townhall" meeting is planned for October 26.

The Office of Sustainability is overseen by a Sustainability Commission (Commissioner Fran Flanigan participated in the discussion) and headed by Beth Strommen as Director. It and has shown some of the best inter-agency collaboration I have seen in Baltimore connecting the agencies that would be involved in implementation of these various plans.

Great Kids Farm, for example, combines a sustainable farm with schools in which fresh produce is used for lunches and from where students get dispatched to get hands on training in the greenhouses and packing plant of the farm. An almost perfect virtuous cycle with various positive feedback loops in which students learn about the environment, become ambassadors of healthy food and consumers of healthier school cafeteria meals. After participating in a bus tour of Baltimore's urban farms I was enthusiastic and wrote an article about urban farming with this praise of Baltimore's efforts:
Great Kids Farm greenhouse (Photo: ArchPlan)
The commitment of city government was clearly on display when Holly Freishtat, Baltimore City Food Policy Director addressed a busload of conference participants from all over the country. The story she had to tell is a good one, it is so good, in fact, that even Associated Press, the US Conference of Mayors and others took notice of Baltimore as city on the forefront, a city that "get it" when it comes to food, health, schools and community development and the linkages between these topics. Topics that often lead a sad existence in the shadows of glamorous urban projects. 
Created as a non-profit and still largely funded by grants, the food section of the planning department can act nimbly by shifting from the useful heft of a city agency to the flexibility of a non-profit within the blink of an eye. Freishat doesn't operate in a silo, she collaborates with the departments of housing, the Baltimore City School System and even the Baltimore Development Corporation, who has assigned Michael Snidal, who is also on the bus, to deal specifically with food retail issues. The scientific database comes from no lesser a source than the local Johns Hopkins Bloomberg School of Public Health. In this collaborative effort called the Baltimore Food Policy Initiative, the city attacks the problems of lack of access to healthy food and bad eating habits on many fronts simultaneously:
It is important that  the few City agencies that work really well get a boost under the under the coming administration. How Baltimore addresses sustainability and resilience will define the future of this city in many ways.

Klaus Philipsen, FAIA