Friday, February 23, 2018

Move the Lexington Market to HarborPlace?

HarborPlace and Lexington Market have one thing in common: Sagging customer numbers and empty stalls, two factors which have caused agonizing by those who are responsible for operating the venues, possibly with a profit, certainly in a manner that covers cost. It isn't overly surprising, then, that one day somebody would propose to merge the tow places such as in taking the Lexington Market and put them into the ailing HarborPlace pavilions. This idea was floated in an op-ed piece in the Baltimore Business journal on Thursday of this week by Owen Rouse, Senior Vice President, Director, Capital Markets at Manekin.
The pavilions at Harborplace: Once "Festival Markets"
As the city ponders re-rendering Lexington Market’s existing space (at a substantial cost) and worries about food deserts, why not move the market to the authenticity-starved Harborplace and create a world class market? That would make it capable of achieving status that attracts locals, feeds tourists and enlivens bloggers to spread the word about another rebirth on Baltimore’s harbor. (Owen Rouse)
On first blush it seems to make sense to use those pavilions that already there, instead of building a brand-new facility south of  Lexington Street as the most recent Lexington proposal would have it.  Instead of trying to try luring tourists up Eutaw Street, catch them where they already are. HarborPlace was initially conceived by James Rouse and his company as a "Festival Marketplace", as many Baltimoreans recall, those pavilions had many characteristics of a market, including market stalls selling fish. Mr Owen Rouse list of other successful markets in the US omits Pikes Place in Seattle, a waterfront Market that draws tourists and locals alike.  What's not to like about this idea?Two birds with one stone etc. I can see many heads nodding.   Mr. Rouse point that incremental thinking doesn't always work  is certainly shared by many, given Baltimore's current condition.
There comes a time in many endeavors that incremental thinking will no longer work. I think many of us can see where this is particularly relevant in our city at this time. Let’s think bigger and reach higher. And start back where the renaissance began. (Owen Rouse)
On second thought, though, this blogger isn't "spreading the word about another rebirth on Baltimore's Inner Harbor". There are many reasons why this particular idea is a really bad one and I don't mean those which Mr. Owen Rouse suspects himself to be the counter arguments to his suggestion: historic preservation or small mindedness.
Lexington Market: What role plays race?

First, the idea makes little economic sense: The history of mergers shows that combining two ailing concepts rarely breeds success, since in economics, unlike in math, two negatives don't make a positive. Furthermore, Lexington Market is urgently needed as a cornerstone and anchor for the revitalization of the Westside which is still in need of a shot in the arm.

The other set of objections touches on Baltimore's most sensitive subject: Race, social justice and inequity. The suggestion of moving the market to the Inner Harbor is racially tone deaf, even if unintentionally.
Move the market to where it can be a central draw for all: The white collar lunch crowd, city residents, millennial apartment dwellers, visitors, family, friends and shoppers.(Owen Rouse)
The new downtown residents  as well as the white collar workers mentioned in the op-ed can easily go the Lexington Market if they were so inclined. However, the thousands of residents in the food deserts of West Baltimore (wich the op-ed doesn't mention) rely on the existing market as a source for fresh food with easy access. Metro, light rail and a bus hub all sit within a block of its main entrance. A market at Harborplace would be at least 4-5 blocks away from rail transit. Unfortunately the heavy use by less privileged people of color is also one of the obstacles that people cite as a reason for not visiting the market more often. It isn't hip enough.
A well known attraction at Lexington Market

This is not to say that the current pavilions or the current Lexington Market would not both have its set of problems for which to date no breakthrough ideas were generated.

Bringing some of the same market functions which Jim Rouse had originally installed back into the pavilions is a great idea. Food halls with food market type stalls  are popular across the nation and may well work here as well. Ashkenazi is currently fixing up the pavilions without municipal aid, one has to see how well it will work.

The prospects for the Lexington Market are less clear. The last version of ideas which Stephanie Rawlings Blake promoted in her last days as Mayor has found hardly any love among those who care about the market's future. In the words of the current Market CEO, "nobody likes it", it being the proposed generic glass box on the south parking lot next to the current arcade with all existing market structures being demolished. The new hall can't accommodate all merchants, it has terrible access from Eutaw Street, and the estimated $30-40m cost to build it is not covered, even though the State  provided $7.5 million in bond funds over a five-year period for the Lexington Market project. Just this week the City to set aside $250,000 towards further design of the concept, although there was some dispute for what the money really was designated.
Proposed new Lexington Market: Generic and access challenged

Most observers agree that for Baltimore has focused too much on its waterfront for investment and development. Waterfront locations have garnered pretty much all the attention and TIFs. In Baltimore's current condition a broader approach is urgently needed, one that improves services and facilities where they are needed and one that improves equity.

Lexington Market represents a perfect opportunity for demonstrating that a truly integrated diverse market doesn't have to mean  gentrification, displacement or even cutting off the service altogether. As for the $250,000 set aside this week, its time to ask stakeholders and users of the market how to spend those dollars. For Broadway Market the redesign started in a broad based community meeting without a pre-conceived notion. At Lexington Market public participation was limited and the expensive glass box was certainly not the result of what the community wants to see. Online questionnaires rather pointed towards fixing up the infrastructure of the current markets and maket and make it more presentable. $7.25 million could do a lot of incremental good in the old market, for sure.

Klaus Philipsen, FAIA


BBJ:
City approves $250K for planning of new Lexington Market


Wednesday, February 21, 2018

Railings at Harborplace?

It took exactly four years for the same request to be made by a grieving parent who had lost a son in the waters of the Inner Harbor after falling accidentally off the promenade. Nothing had happened in the interim.
David Thomas, whose 29-year-old son Evan Curbeam was found in November near Fells Point, said the city is not doing enough to protect people from falling in. He says railings and increased lighting are necessary. (SUN 2/28/2014)
“We’re here to advocate for some railings or guard rails around the harbor to make people aware of how dangerous it is,” Jim Schroeder said. “He fell into a trap that no human could have gotten out of without help. It's ridiculous that so many people have gone into those waters and lost their lives, and the city is sitting blindly by and not doing anything about it” (SUN 2/16/2018)
It is hard to see how the anguish of these parents could be once again completely ignored. But there are certainly also voices which say waterfront cities have had open water edges for millennia and which question that we really need railings at quay walls, piers and wharves. Not even the International Building Code requires guard rails at quaysides.
Unprotected quayside: Few ladders and life savers
(Photo: Philipsen)

A view underground may be instructive: For a hundred plus years subways have zipped into underground stations on tracks that are a good three feet below the platform and have a killer electric rail to boot. Those platforms are notoriously crowded, and sure enough, once in a while people go over the edge, sometimes with horrific consequences, often accompanied by heroic acts of people who lift the fallen back to safety. Have subways installed railings?

The answer is: Kind of. Indeed, most recent modern subways have completely walled off platforms with doors opening right where the train doors are at exactly the right location. No fall is possible. In Tokyo some old stations were even retrofitted.

Everyone has seen the glass walls in use at airport shuttles, but few know that many regular new subways have those doors as well, from New Delhi to Copenhagen and from Tokyo to Rome. In other words, one can't take for granted that was has worked for many decades will remain unchanged. An ever more protective society can easily get to a point where it doesn't find the traditional practice and standards acceptable any longer.

The challenge at the water's edge is of a different quality, though. Few will go to a train platform to experience the rush of trains entering a station but many people come to the waters edge to enjoy the open view and seeing the water without obstruction. Even more complicated than the complex psychology of man and the sea is the fact that the edge is frequently also the point of access to boats and ships of all types, sizes quite unlike the standard spacing of subway carriage doors. That is definitely the case at HarborPlace.
Unobtrusive railing at Tampa River Walk (Photo: Philipsen)

Still, there has been plenty of change which the Baltimore waterfront has undertaken in the last 50 or so years. What was once a working harbor has become a place of recreation, shopping and partying where people aren't only going during the daytime but also at night. Seafarers haven't always been sober but they were usually pretty healthy adults, used to the presence of the open water and its risks, a condition which is not always the case with the general public now crowding the Inner Harbor. Anyone who has ever walked HarborPlace with little children knows how hard it is to keep them safe and away from the dangerous edge and possible plunge into water that is not only freezing cold at times but also so unhealthy that a few gulps can bring about serious illness.

What can be done? An easy fix that has no downside, except a minimal cost, is the installation of additional ladders, more lifesaver rings and better lighting. Maybe there should be a tactile warning edge for the visually impaired. When it comes to railings, however, they would be limited to areas where no boats need to be boarded, the majority of the currently unprotected 5 mile waterfront promenade.
Protected subway platforms Tokyo

The railings of the HarborPlace pavilions were designed with nautical theme, their pipes and cables allow a pretty open view. They comply with the building code for guardrails. A similar design could also be used for the promenade wherever there are no ship landings and docking places.

A look around the world quickly reveals that waterfront railings are much more common than one would think and that the installation of  railings on certain segments of Baltimore's premier tourist attraction would be much less disruptive than some may think.  A task force convened by the Baltimore Waterfront Partnership could come up with a practical package of improvements that could save lives without detracting from what makes Baltimore's waterfront such a draw.


Klaus Philipsen, FAIA

SUN 2/16/18: Parents of man who died after falling into Baltimore's Inner Harbor want railings, other safety measures added
SUN 2/16/2014: Body found in Inner Harbor is ninth in recent months

Protected Spree river walk Berlin (Photo: Philipsen)

Protected riverfront Berlin (Photo: Philipsen)

Unprotected riverfront Berlin Government Quarters (Photo: Philipsen)

Protected river walk: Parc de Seine Paris

Protected river walk: Embankment London
Unprotected Promenade Baltimore (Photo: Philipsen)

Protected river walk Newcastle, England: 
Unprotected piers at Baltimore Harbor (Photo: Philipsen)

Tuesday, February 20, 2018

Do protected bike-lanes really kill fire access?

Although both cities sit at the shore of a famous bay, Baltimore and San Francisco rarely take their hints from each other, too much they play in different leagues. But since early last year a drama is playing out for which Baltimore copied its playbook entirely from the Golden Gate City with just a couple of months of lag-time. I am talking about a drama that seems to have taken on momentum across North America in a typical case of old school thinking binary versus a dynamic multi-polar view of safety. The old school approach goes like this "Either you are either for bike safety or you are for fire-safety", the dynamic view sees the multiple connections between fire department service and road safety. The players are fire departments, municipal departments of transportation, bike activists, unions and code officials. The issue is whether protected bike lanes and the resulting narrower road lanes safe lives of bicyclists but endanger residents because fire equipment can't get to them or can't fight fire from those narrow lanes.


A San Francisco official describes the old school dilemma this way:
“No one wants to be the person that made a change that made it hard for the Fire Department to respond to a situation. [then talking about protected bike lanes] "No one wants to be the person that didn’t make a change that could save a life.”
In San Francisco fire apparatus was moved into position against bike lanes in March 2017:  San Francisco fire officials block critical safety upgrades on city streets.
On Upper Market, the SFMTA [San Francisco Municipal Transportation Agency) Board was set to consider and approve parking-protected bike lanes between Octavia and Duboce on March 7. But SFMTA staff yanked the proposals at the last minute from the agenda of a City Hall engineering hearing — the final step before board approval — because of delayed feedback from the Fire Department.
The San Francisco Bicycle Coalition, alarmed over that action, sent a letter last week demanding that SFMTA Director Ed Reiskin put them back on the table.
Baltimore followed in May with a battle about bikelanes on Potomac Street. in which local residents may well have taken the San Francisco case to make an argument against the protected bike lane proposed on their street. Advocates mobilized, the Mayor threatened to yank the bike facility until the matter almost wound up in court. Potomac Street ended in a compromise where bicyclists lost the bikelane protection in part of the corridor and the fire department agreed to give up 1' from the required lane width of 20', which is easy because the lane is open towards the sidewalk allowing expansion of operations there. In spite of this victory of reason in Baltimore, the bike versus fire truck battles continue here and in San Francisco. with the fire department effectively holding up the bike masterplan implementation. In both cities a number of critical bike network improvements are put on ice presumambly to work "fire lane" width issues out.
The San Francisco Bicycle Coalition  lost an appeal during last summer.  In December 2017 they staged a demonstration in which yellow vested protesters created the barrier between drive lanes and bike-lanes that parked vehicles are supposed to form if the plan would be implemented:
The Board of Supervisors also rejected an appeal of the project in July. Installation of initial improvements was set for earlier this year, but that has yet to happen.
"No action has been taken," San Francisco Bicycle Coalition executive director Brian Wiedenmeier said Monday evening. "I think these folks are out here calling for more urgency and for city leaders to work on whatever obstacles remain."
In Baltimore similar headlines popped up early February of this year: "Baltimore Bike lane construction delayed again amid fire code concerns".
The delay infuriated Bikemore, the city’s bicycling advocacy group, which called the city’s request for a time extension a “total failure in leadership” on the part of city officials. (Baltimore SUN)
Protest in San Francisco about missing bike lane separation
At the root of the conflict are city ordinances which in Baltimore are based on an adaptation of the  International Fire Prevention Code (IFC) and in San Francisco on the California Fire Code, both codes call for unobstructed 20' fire access lanes which which is generally interpreted to include public streets. In fact, the IFC in Appendix D requires even 26' wide access roads where hydrants are located and allows the "fire code official" to modify the provisions for one way streets and other circumstances.

Fire codes have for a long influenced the shape of how we build subdivisions with super wide roads and extremely large cul de sac turn-arounds.  Andres Duany and the New Urbanists went to bat with code officials in favor of road diets and a less car centric more traditional neighborhood design with nationwide success. It is quite ironic that these codes demanding roads that are too wide even for a decent suburb are now used to block Complete Streets and multi-modal accommodations in historic cities.
San Francisco protected one way bike lane (SFMTrA)

Many urban streets never provided those 20' clear fire-lanes, the lack of width owed to historically narrow streets or with parking, nothing to do with bicycle lanes. Narrow streets just barely wide enough for the trash truck can be found all over Baltimore. The recently introduced angled parking, especially in Canton, made even more streets narrower than 20'. As Bikemore Policy Director Jed Weeks points out, even newly constructed roadways at Preston Gardens are designed with lanes that are not 20' wide. But its the bike lanes which have attracted the fire department's attention.
“If it’s a genuine problem to have streets narrower than 26 feet, then the fact that they haven’t insisted on keeping all streets clear is negligent, which seems to me that they’re making it a bigger safety problem than it appears to be” (SF bike activist)
Bicycle advocates make the same argument in San Francisco and in Baltimore, combined with reasoning aboput the character of emergency responses as such:  The vast majority of emergency calls to the fire department pertain to traffic crashes and medical emergencies and not fires. Safer streets would address those emergencies more effectively than wider fire lanes.
“This resistance is confusing. Shouldn’t our first responders put as much emphasis on preventing crashes as they do on preventing fires?” (SF bike activist)
If less than 20 feet of clearance is truly a safety threat, the city should be applying the code to all projects, not just those with bike lanes. hey’re not applying this interpretation of the fire code equitably for streets across the city, If it is, in fact, a safety issue, it is a safety issue on all streets.” Bikemore executive director Liz Cornish 
Vision Zero Firetruck, in San Francisc:  a bit smaller and more nimble
In San Francisco the fire department doesn't want to appear like a bully. The department recently bought five new "vision zero"fire trucks which are a bit shorter and narrower to better navigate tight streets. Reportedly it is in negotiations about new ladder trucks with outriggers that can be reduced from 16' to 14'. To which one reader wrote in the comment section:
"Yes! 95% of the calls that currently have gigantic fire trucks blaring down residential streets could be handled by a paramedic on a scooter." (SF commenter on bike lane battle)
In Baltimore it is less clear how the conflict with the fire department can be overcome. Jed Weeks thinks that it is time for a mayoral decision as the chief arbiter between DOT and the fire department.  As Weeks points out, most cities in the US have come to the conclusion that lanes of 12-14' wide can serve fire apparatus well and proceeded with protected bike lanes on that base. The national organization NACTO has published detailed design standards that are used all across the country. Bikemore has given the city white papers and connected the traffic engineers with teh NACTO advisory board, yet the matter keeps festering. Affected by the delays at this point are mostly the east-west bike network pair of Madiosn and Monument Streets and a segment of Centre Street.
“It’s disappointing to us that this project, which has already been subject to one extension, is already a year behind, and is now potentially behind for another year because of the fire clearance issue,” Jed Weeks, policy director for local cycling nonprofit Bikemore. 
On these delayed bike routes the fire officials have not signaled agreement yet, not here and not in SF. Which is regrettable, because the 20' lane width is mostly a red herring. A firetruck is about 8'-6" wide and even with those ladder truck outriggers fully extended, they are no wider than 17'-9". Fighting a house fire requires the ladder or bucket to be extended to only one side, reducing the required width to 12-6". Furthermore, low rowhouses may not need a full extension of the ladder or boom and therefore also not a fully extended support outrigger. Besides, those support arms can easily be extended between parked cars as well. Some ladder trucks are short jacked.
fire truck outriggers can reach between parked cars

In short, the absolute mandate of fire safety first which seems to make so much sense, dwindles if one looks at the actual conditions and details of fire fighting. The bikelane can, in fact, be useful as a space to run hoses from the nearest hydrant or to move responders to and from an emergency.

The many ways to adapt to urban conditions is precisely why the issue of narrow streets has never come up as a Baltimore or San Francisco life safety issue until streets were narrowed for bikeways. Meanwhile deadly bicycle and pedestrian crashes are an all too frequent occurrence.
Nationally, traffic fatalities outnumber fire-related fatalities 5:1. Traffic injuries outnumber fire related injuries 167:1  Baltimore City experiences an average of 20,000 crashes involving motor vehicles, pedestrians,and bicyclists each year. 45 of those crashes result in the death of a motorist, and 60% of those crashes result in serious injuries. 12 of those crashes annually result in the death of a pedestrian, and 78% of crashes result in serious injuries to the pedestrian. Baltimore City has the highest number of pedestrian-involved crashes in the state. (Bikemore white paper).
It is time that not only common sense prevails but that the antagonistic binary thinking of false either-or conflicts get buried for good. A livable city is too complicated and complex for resolving problems in a one dimensional manner.

Klaus Philipsen, FAIA

Baltimore Bike lane construction delayed again. Baltimore Sun
San-Francisco-fire-officials-block-critical-safety-upgrades-on-city-streets
Firefighters-union-tries-to-hose-vision-zero
Protected-bike-lanes-are-now-official-federal-policy
BEST PRACTICES EMERGENCY ACCESS IN HEALTHY STREETS


Monday, February 19, 2018

Will Baltimore get a Center for Design?

Design Thinking, the concept of creative problem solving, requires a broad and comprehensive approach which bridges across many disciplines. The reality, however often locks design professionals into their respective professional silos. It is a remarkable moment, then, when the Baltimore District Council of the Urban Land Institute and the Baltimore Chapter of the American Institute of Architects both decided that it was in their best interest to move under one roof. According to AIA, the ULI move is a step towards the vision of creating a Center for Architecture and Design:
Center for Architecture New York 
"We are very pleased that ULI has joined us in sharing our headquarters space here at the AIA Baltimore Chapter House.  It is hoped that this will bring increased collaboration among our two organizations to foster even more dialogue and networking among the design and real estate professions.  This is a step toward our future goal to create a Center for Architecture and Design: a dynamic hub of allied organizations and educational institutions in Baltimore." (AIA Executive Director Kathleen Lane)
The excitement is mutual. The ULI District Council Coordinator Lisa Norris, who serves Central Maryland and the Eastern Shore and over 560 local members, added this about the move from suburban Cockeysville:
ULI Baltimore
“We are thrilled with our new space in the City,” said Lisa Norris, ULI Baltimore District Council Coordinator. “Not only is it more member-friendly, but most of the initiatives we are involved in take place in Baltimore City, and what better way to show our support than to relocate here.”

In the spirit of the ultimately envisioned Center for Design the collaboration includes the currently popular concept of shared spaces: the two organizations will initially share the conference room and kitchen. The AIA headquarters building also has a gallery space and a design oriented bookshop on the first floor. With Baltimore Heritage, the Architecture Foundation and ULI under one roof ,design collaboration between various design and development oriented organizations has made, indeed, a big step forward.
AIA Gallery during mentorship program 

However, space in the historic rowhouse on Chase Street is at a premium and AIA has long envied other chapters in cities where they have turned their AIA headquarters into hubs for the community in all matters that have to do with design. Examples can be found across the country including Washington DC, Philadelphia, New York or Chicago. In fact, the local AIA is willing to sell its current building and rent a centrally located suitable facility to advance the idea of such a Center for Design. Initially the former Greyhound station at Center Street was deemed suitable, but negotiations with the Maryland Historical Society ended unsuccessfully. An internal paper prepared by AIA describes the vision for a center:
The Baltimore Center for Architecture and Design is envisioned to create a dynamic hub to foster professional and public education about architecture and design excellence and the vital role these play in enriching our communities, and contributing to sustainability, resiliency, health, education, well-being and quality of life of Baltimore City and surrounding counties. It will convene dialogue and education on architecture, design, and the built environment in Baltimore, advocacy for the richness and diversity of our historic architecture and neighborhoods, and the advancement of innovative design, and a sustainable future for our city.  
D center logo
The notion of creating a common space where design, development, art, engineering and design education intersect, has been around in Baltimore for some time. In 2007 several dozen people crowded the first floor of the "Load of Fun" artist co-working space on North Avenue which has since been converted to the Motor House. In a brainstorming session a seed was laid for the creation of a physical hub the  non-profit which resulted from the gathering, D:center, later described in these terms:
D:center  is THE place to go to for everything at the intersection of art, design
and urban intervention. The center is a unique collaboration between academic institutions, professional organizations, non profits and individuals devoted to putting design into the DNA of Baltimore. 
After renting spaces at a storefront at Saratoga Street (with the help of a DPoB grant) and space at the former North Avenue Market (with a Deutsch Foundation grant) and hosting a number of exhibits and events, D:center had to realize that it didn't have the man-power or finances to continue the notion of  a physical center. It has since a carried Design Thinking forth with 87 Design Conversations held monthly at the Wind-up Space. In 2018 D:center's conversations have moved to the Motor House and are now hosted by NDC.
Center for Architecture Philadelphia 

The notion that Baltimore needs a physical design hub is still valid in 2018,  after the unrest  of 2015, after MICA created a program for Social Design, and after a West Baltimore Innovation Village was founded. it is more vaild than ever.

Let's hope that having ULI and AIA together with Baltimore Heritage under one roof is not the last step towards creating such a hub.

Klaus Philipsen, FAIA


Friday, February 16, 2018

What exactly was behind the Metro shut-down?

Friday morning in Annapolis Baltimore County Delegate Charles Sydnor had the opportunity to ask the Maryland Secretary of Transportation Pete Rahn the same question that tens of thousands of MTA Metro riders have been asking for a week since Metro had been shut down in its entirety: " couldn't you wait for another day or two so riders could prepare?".
Rail wear illustration 

Rahn had just elaborated on what caused him to decide that Metro couldn't run from one day to another. At one point he said "unfortunately the engineers were off" referring to a 2015 estimate how long the existing rails would last. He than talked about the "rail slope" (technical speak: Gauge Face Angle (GFA) which is supposed to not be over 26 degrees.

Secretary Rahn flanked by administrator Quinn reported first to the County and then the City delegations. He stated that the wear had been regularly measured and visually observed, but apparently Metro doesn't have the right wear measurement tools such as "the Mini-Prof instrument and software" to get results. Rahn noted that over the observation period the angle values went up but that "some went down" explaining this with "This isn't an exact science".

In the end MTA relied on a consultant doing additional rail observations between January 23 and 29. The results are summarized in a report from the engineering firm HNTB which was made public this week and which indicates Gauge Face Angles in curves as high as 28.7, i.e 2.7 degrees above what is considered a conservative safety limit. Deviations are also measured in inches of top and side wear, anything over a 3/4" is considered beyond the safety standard. The one or the other condtion was observed in most curves above and below ground. The 26 degree metric is not universal, some systems use higher numbers.
Secretary Pete Rahn in Annapolis on Friday

In response to the Delegate's question Rahn emphasized: “Once we are informed that something isn’t safe we act”. He didn't say that this was more a matter of liability than one of an actual threat to life and limb, especially since trains already ran at reduced speeds of 20-25mph across the worn sections of rail. It is probably true that no train would actually have derailed in the next two days or even two weeks, but the truth is that no lawyer would absolve the MTA from the full liability should it have continued to run trains even after it had received explicit knowledge of the safety standard deviation. "We couldn't wait until summer", Rahn explained, presumably the time when a full rail replacement had been planned anyway. The bummer: Rahn explained that the current repairs won't replace the summer shutdown. That remains on the schedule.

The matter was deemed urgent enough that even colleagues from WMATA were dispatched on Monday,  WMATA being a system that has experienced a 29 hour emergency shutdown of a much larger system in 2016. WMATA's General Manager Paul Wiedefeld served as MTA's administrator from 2007-09.
Steel wheels need to be calibrated and "trued"

The Washington Post observed that
"the shutdown announcement elevated Baltimore’s three-decade-old subway to poster-child status in the conversation about the nation’s decaying infrastructure on the day the Trump administration announced its long-awaited infrastructure plan". (WP)
Robert Puentes, a national transportation expert noted that an abrupt one month shutdown of an urban rail system was unprcedented in the US. There are, of course, troubling circumstances around this shut-down, including: 
  • why the extensive single tracking of the last few months done precisely for track repair wasn't used to eliminate the most egregious wear points within the inconvenience that the single tracking already caused riders.
  • why there was no contingency plan ready to be implemented in the case of a shutdown that would organize a functional bus bridge and the signage and personnel needed to guide riders to the buses. (Instead Governor Hogan needed the weekend to find $2 million of emergency funds that allowed leasing of 21 intercity coaches from the private bus company Dillon).
  • why excessive wear continued after unusual track wear had already been observed. Track wear can be reduced through vehicle "wheel truing" and rail lubrication. Track gauge can ge brought into compliance by track grinding.
  • the  publish wear measurements do not look alarmingly worse than those of 2016, so why the panic now and not then?
Governor Hogan may be motivated by the entire episode to further support magnetically propulsed and levitated trains which have no known rail wear of this kind because they don't touch the guideway, except in stations. But the general public would probably prefer that the MTA pays more attention to the everyday needs of its riders instead of chasing pipe dreams such as the Hyperloop and a 330 mph maglev shuttle from DC to Baltimore. To which Secretary Rahn responds: "We are making significant investments in transit right now", referring to planned rail investments on Metro and light rail and the new Metro cars as well as the mid-life overhaul of the light rail vehicles currently underway. Problem is, all those investments were already planned and funded under the previous Governor, including Purple and Red Lines, which are now either limping forward (Purple Line) or canned altogether (Red Line). Rahn explained happily where the money is going now, rattling down an entire litany of multi-billion dollar beltway and Interstate expansion projects.
Diagram explaining stresses on rail in curves

In the mundane world of conventional rail technology steel wheel trains race with 200-300 miles per hour over conventional tracks every single day. In the mundane world of subways, legacy system in  Phildelphia, New York, Boston, Chicago, London and Paris have been in service for over a hundred years and never experienced an extended full system shutdown.

Rail wear happens on any of those systems, the faster, the more wear. Baltomore's Metro top speed is 60mph, not earth shattering, but in tight curves it can still create the friction that one can often hear as wheel squealing.
For railed vehicles rounding a bend, dynamic behavior modifies a combination of centrifugal and tread steering forces determined by speed, track radius, track cant and vehicle wheelbase. Forces opposing movement include air resistance, bearing friction and rolling resistance.
Engineers state that vehicle primary performance and steering force occurs in a tiny interface area between the coned wheel tread and the transversely-radiused railhead, known as the contact patch. (Understanding the wheel/rail interface)
Baltimore's anemic subway of a single line at its peak transported  50,000 riders every day. Current ridership levels (before the shutdown and single tracking) were provided as 40,000 daily riders. That is about the entire population of a city such as York Pennsylvania. Too many people to leave stranded at locked gates without access to any type of transit that would travel on the same route. Of course, the MTA realized that as well, and only the about 17,000 weekend riders were really left high and dry until the so called "bus-bridge" had been installed. The first day of the bus bridge was an unmitigated mess, but by now it works pretty well according to MTA Administrator Kevin Quinn.
Min-Prof tool for measuring rail

A full shut-down is also planned for Light Rail in order to fix the rails on Howard Street which are in such poor condition that a layperson can see the degradation and misalignment with the naked eye. What the agency doesn't seem to understand is that jaded riders may never come back to ride the rails once they have been shut out. MTA already shut down light rail once before when it installed a second track under Governor Glendening. The system never recovered from the disruption, ridership levels that had been around the 30,000 a day projection is hovering ever since in the mid and lower 20k range.

Klaus Philipsen, FAIA

Update: see bus route information below

Measurements of rail in different loactions (ML) 2016 and 2018 comparison


Thursday, February 15, 2018

Rejuvenating an old engineering firm in a historic building

Architects and engineers typically collaborate on just about any project and the usual fault line is where architects emphasize form and creative innovation engineers emphasize function and experience.  Engineering offices used to show that emphasis on taking the safe route, architects would deride them as stuffy.

But lately this has changed and traditional stalwart engineering firms have moved into the hip zone, locationally and in their interior design. Whitman Requart moved from Old Goucher to the waterfront on Caroline Street, MCCormick Taylor has a trendy office in the Bagby Building and now RK&K has moved from their old headquarter on Mosher Street near MICA into the Candler Building on Pratt Street. The interior design is anything but stuffy.
modern graphics, colors and shapes
(Photo: Philipsen)

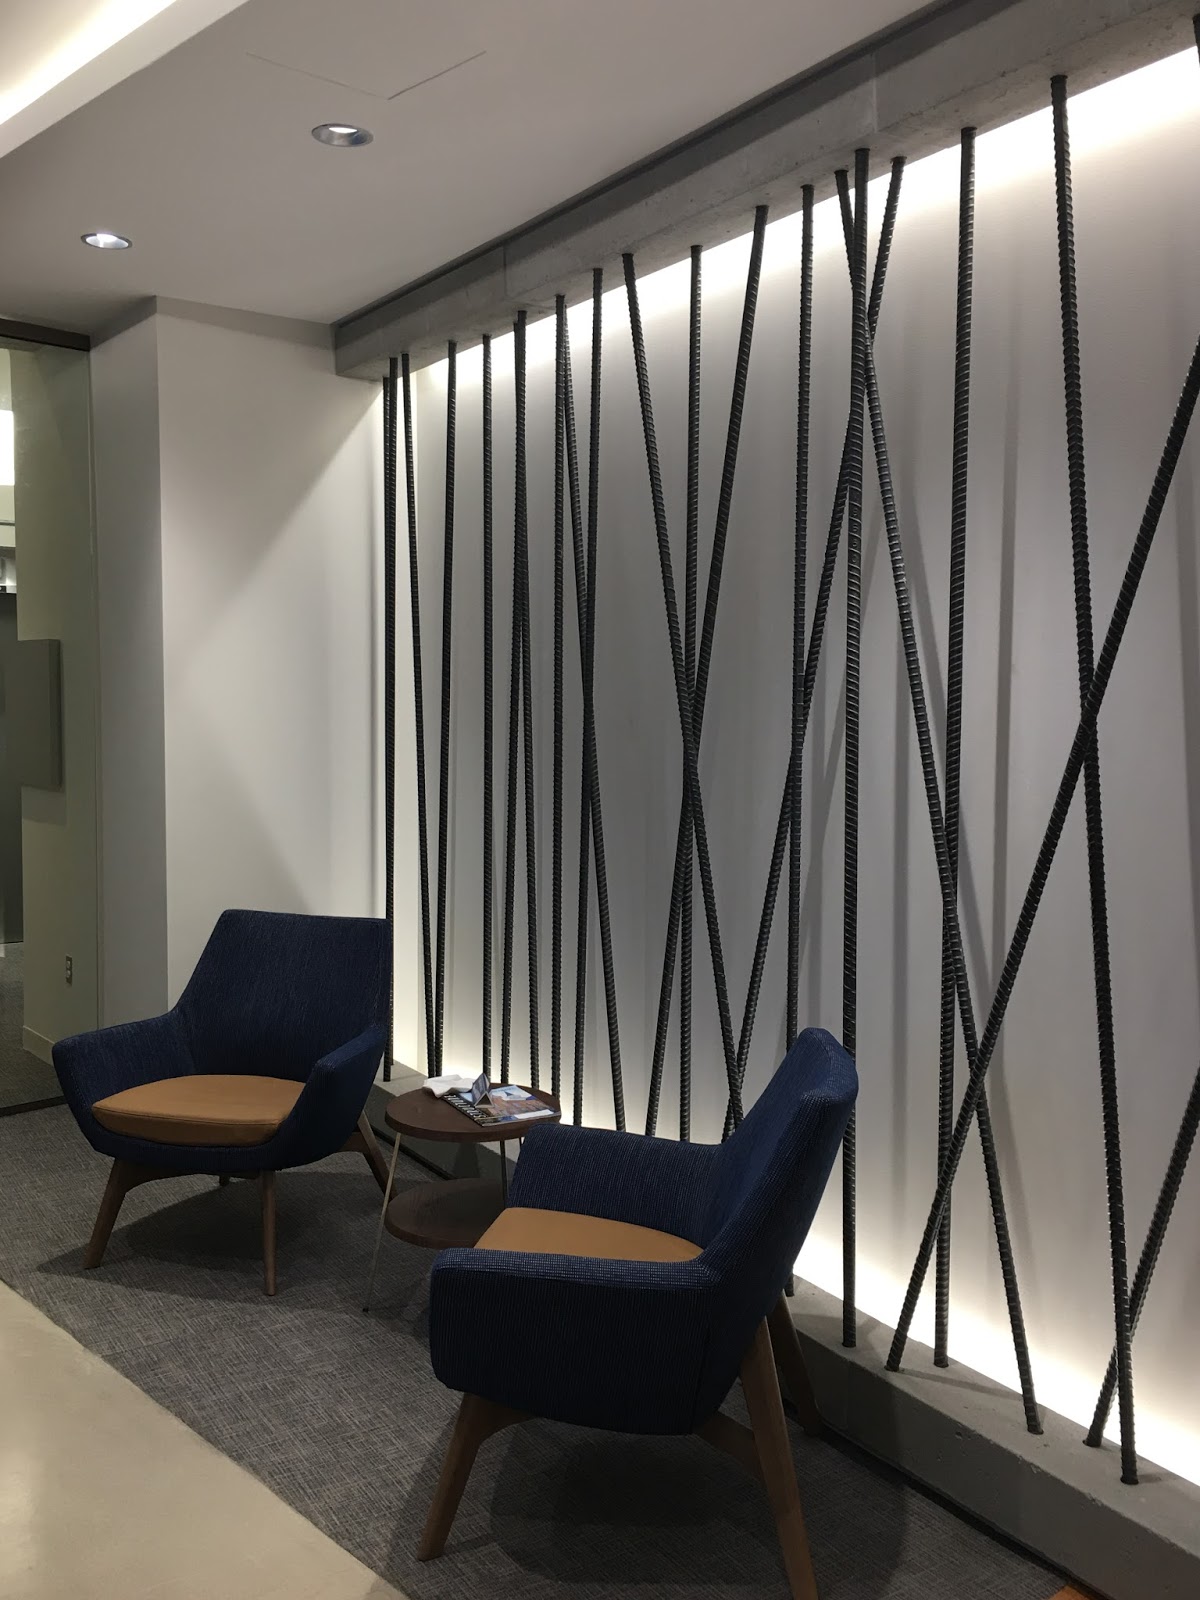
Will design influence the company culture as well? Maybe, this is asking the question backwards since no office could look as cool as RK&K's if the partners wouldn't agree to it. As Mat Hayek who managed the construction tells it, partner Tom Mohler played a mayor role in casting the concepts that Judith James from Arris Design Studio translated into detailed designs. There are the obvious references to RK&K's work: gabions (rock cages), steel panels, rebar (steel rods used for reinforcement of concrete), core drilling samples, concrete and wood. Then there are the subtler innovations such as bringing the civil and the transportation engineers into closer contact allowing collaboration. Three separate city offices are now united under one roof and on two connected floors encompassing a total of 116,000 sf of contiguous space subdivided only by low movable partitions placed in a honeycomb web on the open floors and the perimeter glass enclosed offices for directors, principals and meetings.

"We have no cost centers", says Henry Kay, Director of Transit & Rail at RK&K, "we don't have groups competing with each other". The company has five partners who are all equals and who are  all actively involved in the goings of the daily work. In spite of the companies growth, the company has branch offices in Pennsylvania, Delaware, DC, Virginia, West Virginia, North and South Carolina,  Florida and Texas and employs about 450 people in its headquarters, the company has not gone on a merger or acquisition spree "in order to maintain the company culture", Kay says.  The construction cost of the tenant fit out in the Candler building which was purchased in 2017 by American Real Estate partners, wasn't disclosed, but Hayek says that the design was also reviewed and influenced by the employees in focus groups. RK&K has a storied tradition in Baltimore going back to 1936 when Ed Rummel joined  Sandlass Wieman Consulting Engineers firm and eventually turned it into Rummel, Klepper and Kahl.
rebar in the office reception area (Photo: Philipsen)

No longer is it a company of slide-rule wizards with pocket protectors but a company in which young professionals cherishing urbanity and hipness almost as much as employees in a start-up.

Not quite a start-up, though: The new offices don't have ping-pong tables, nobody runs a skateboard through the office and the fashionable long hightop in the kitchen sits deserted instead of being used for plan review over cappucino. Apparently considering the raw concrete columns as too un-cozy one employee wrapped the one at her cubicle with photo-realistic wallpaper depicting a roaring fireplace, a director has placed the old lawyer-style former desk of a principal in his office. The open floor is eerily quiet, not only thanks to the carpeted floor, but also because of ceiling disks which emit a barely audible swooshing voice-canceling background noise.

The offices also don't break sustainability barriers in spite of energy efficient LED lighting, Energy Star appliances and an occasional VRV heating-cooling unit, since the majority of the space depends on the building's traditional HVAC system with overhead exposed ducts, vast central
Core drill samples for  the Red Line (Photo: Philipsen)
air handlers and cooling towers on the roof.

The Candler building at Pratt and Market Place has an even longer history than its most recent user and goes back to 1912. The building was not designed for or by one owner but as a speculative facility for a number of possible manufacturing tenants. Over time it housed the Coca Cola Company and from 1936 until 1960 the headquarters of the Social Security Administration, before it went to Woodlawn. The spaces which the engineering firm now leases were last occupied by BGE-Constellation-Exelon before that company moved to HarborPoint. The National Register application for the Candler building includes this information:
The building is the earliest Baltimore example of an "industrial building" which was constructed in order to offer smaller manufacturers office and work spaces for their products. One of the first tenants in the building was the Coca Cola
Company, since Mr. Asa Candler, who invented the soft drink, constructed the building. It is a twelve-story red brick building an eight-story rear portion. [..]
..a railroad siding occupies three full bays and runs from North to South the
length of the structure . The sidings, platforms, and ten fre i ght
elevators give the building outstanding conveniences as a manufacutring
site with the extensive handling of material that it
entails . Heavy concrete cloors throughout the upper floors and
a flexible floorplan add to its usefulness as a manufacturing
facility. ...
In its early days of the 1920's, the loft building was part of a busy wharf area , with shipping lines across Pratt Street on Pier 4 and 5 . The large "Coca Cola sign" on the roof was a landmark for seamen up and down the East Coast. The railroad ran to the building and streetcars ran up and down Pratt and Lombard.
The history of the Candler Building
The freight elevators, the old railway bays, the ventilation cores, all of that helps to give RK&K's offices character and and a layout that no modern building can easily duplicate. Here is a dual concrete column with pieces of a broken brick veneer indicating the spot where the older 2012 building and the later addition meet. There are some original wire-glass wood windows revealing the shape of an of the old exit stairways placed along the exterior wall which allows some filtered daylight to penetrate all the way to the office.

The Candler is part of the great game of musical chairs of Baltimore office buildings in which owners and tenants move the center of activity towards the waterfront. The Candler's first major renovation occurred in the first half of the 1980's. The new owner is currently fixing up the brick and concrete facade in a $1.2 million restoration effort and plans to rip out all the relatively new marble in the lobby to return it to the industrial look. Not the one the first floor had when Coca Cola was bottled and shipped here but the one that is currently chic and on display in the engineering offices on the fifth and sixth floor.

unexpected twists and views (Photo: Philipsen)
Meanwhile MICA bought RK&K's old headquarters, the 50,000 squarefoot building on Mosher Street, where the engineers had been since 1987. Reportedly the College bought the building not for their own use but as space for incubators and start-ups expected to sprout in the college's orbit.

The Mosher Street building, located hard against the JFX, has a lot in common with the Candler: It was built in the same decade (1910), it too served an internationally known company (International Harvester) and it, too, was served by a railroad spur with a bay set aside for the train inside the building.

The Harvester building, the Coca Cola building, MICA and RK&K, Social Security and BGE mirror the story of Baltimore, a story in which the city's internationally known manufacturing companies get replaced by service companies which sometimes get absorbed by out of town conglomerations such as Exelon, or leave town for the burbs, such as Social Security.

RK&K, by contrast, remains firmly in local hands. Around half of the company's employees live in the city. Their vote for the Candler is proof that urbanity and authenticity matter to architects, engineers and investors alike; two metrics in which Baltimore has much to offer.

Klaus Philipsen, FAIA

BBJ article about RRK's digs.

The marble lobby will soon be a thing of the past (Photo: Philipsen)

raw columns, exposed ducts and glass wall office enclosures (Photo: Philipsen)

traditional work cubicles in non traditional angles

glimpses of the past: Original stairway windows

possibilities of hip brainstorming: The kitchen high-top (Photo: Philipsen)

work spaces for guests and visiting staff: Ready for hook-up (Photo: Philipsen)

two levels connected by an open stair (Photo: Philipsen)