Showing posts sorted by relevance for query tiny. Sort by date Show all posts

Tuesday, August 1, 2017

Does the Tiny House solve a real problem?

The topic of the tiny house got another small boost when the Atlantic Magazine's CityLab reported about Baltimore's CivicWork's tiny house designed by Davin Hong. The reason for yet another article about the well worn topic was that the Baltimore version solves not only a problem of space and affordability but includes workforce development and is trying to address the problems of the many vacant houses and the many poor residents, although the article doesn't make it quite clear which or how.
Civic Work's Baltimore tiny house (Photo: Philipsen)
Baltimore certainly isn’t the only city experiencing a housing crisis: The U.S. as a whole can’t seem to keep up with the growing numbersof very low-income households. In response, a handful of cities, from Nashville to Dallas, Detroit, and Seattle, have launched programs to build tiny houses for folks priced out of their homes.... Civic Works, wants to build units for low-wage workers without waiting for government support—and do so while working with youth seeking job training, a knowledge of sustainable building practices and design, and a path to their GED. The organization sees tiny houses as a viable solution that will support residents now. (CityLab 7/14/17).
Baltimore's tiny house, designed by architect Davin Hong and his Living Design Lab, a firm focusing on social issues, as Hong explained on WYPR, is very pleasing to they eye, inside and out. No resemblance with a  trailer or an RV, two cousins with which the tiny house shares its status as a vehicle and which limits it to 8.5 width, 13.5 height and theoretically 40' length. (most tiny houses staying well under 200 sf in area are much shorter). The Baltimore prototype is also a model for sustainability and energy efficiency. Unlike the factory produced mobile homes it isn't emitting toxic fumes and unlike the regular RVs it boosts ample insulation and is suitable to be powered on or off the grid. It represents a minimalist's dream quite well and is like a Swiss Army knife packing a lot of utility into a an elegant very compact space.
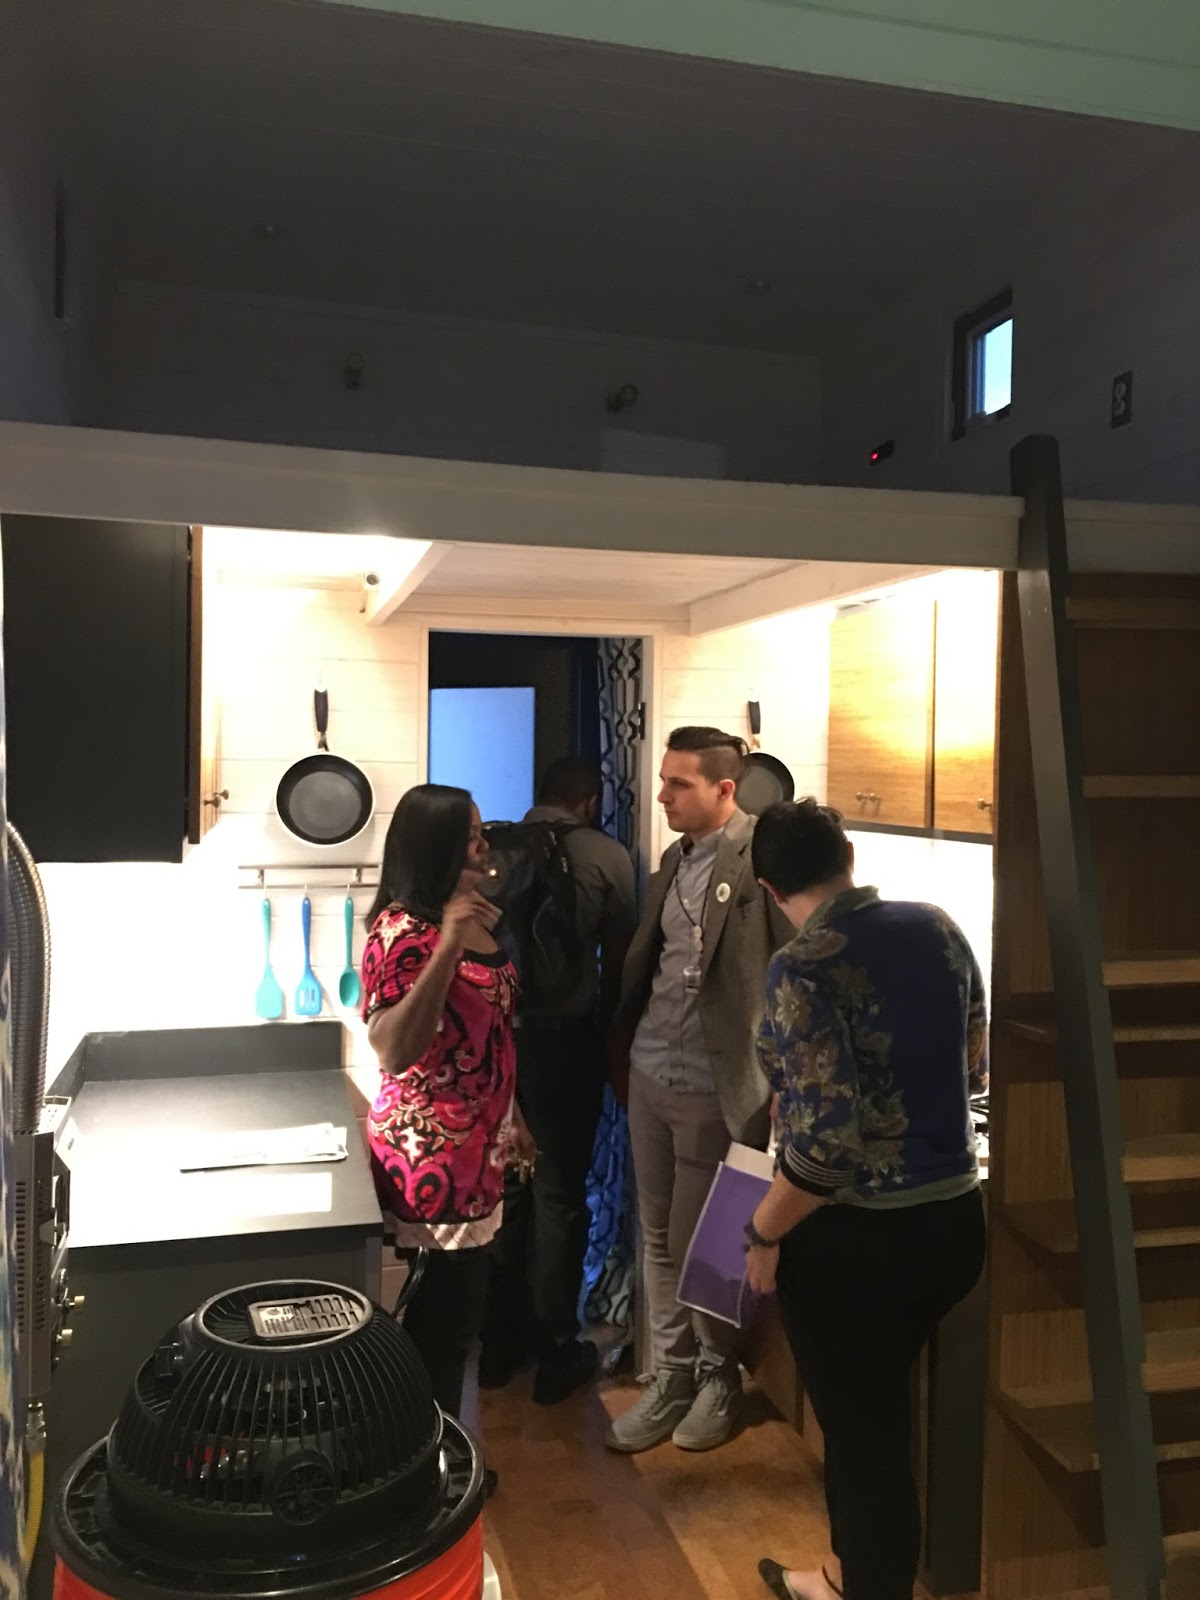
Councilman Ryan Dorsey in the tiny home
(Photo: Philipsen)

Who can live in it? Hong says one person and "if they are really close", maybe two. CivicWorks wants to offer the $60,000 mini homes to first time home-buyers who can't afford a regular house. Or to non-profits or housing agencies which would offer it as an affordable, even transitional rental unit.

The tiny house movement is another design strategy in a long history of attempts employed by architects to address housing affordability and access to a place under a roof which is frequently seen as a fundamental human right. Architects got involved in the social aspects of housing at least since CIAM, le Congrès International d'Architecture Moderne with its various conferences that started 1928 and dealt with issues such as the Minimum Dwelling (CIAM II). Corbusier's living machines and Wright's Usonian House stand in this tradition and so do the Katrina cottages in new Orleans. It is well known, that many or even most of those architectural explorations of new prototypes of design intended to solve a slew of housing issues did not end well . To this day the CIAM idea of employing industrial production methods in the service of lower cost did not really pay off. The building industry remains a domain of much manual labor. The closest thing to an industrially produced house is the mobile home, a product that architects typically despise, even though it may have contributed more to make housing affordable than all the architectural prototypes combined.
Tumbleweed tiny house (Tumbleweed)

The tiny house is actually a reversal of the industrial production idea: No mass product insulated prefab panels and all those finishes that made the mobile home a toxic environment, instead a highly customizable standard 2x4 construction method with materials that convey sturdyness, warmth, comfort  and solidity. Used for workforce development in an area of low skills and high unemployment, manual labor is welcome. The reason that the tiny house sits on a trailer frame is not an attempt to produce it like an automobile but the US building code and the financing advantages that come from the classification as a vehicle.  The same regulatory set-up also advanced the mobile home in the US, a production type that plays no significant role in many other countries where regulations are different.

Morgan University architecture professor Fred Scharmen explained in the CityLab article that the tiny houses as a quintessentially suburban solutions (a house in a yard) don't easily make a city, a street or even a city block and, therefore, make probably the most sense as temporary housing solution. While $60 k is cheap compared to a regular basic house which can hardly be built under $150,000, the tiny house costs a lot of money per square foot and even more when one considers that wealth creation in the US largely revolves around the house, its appreciation, tax deductions and the fact that it is an easily to trade commodity. All these attributes a tiny house may not have once it becomes less fashionable.
Katrina Cottages 

Baltimore doesn't have a lack of space and it doesn't even have a shortage of not enough affordable living space. There is plenty of it, except that it is in the wrong location, a problem that even the tiniest house can't fix. What Baltimore is lacking is a large enough group of people that would want to move into disinvested areas or a group that would want to invest in those areas. Not even $60,000, unless there is a guarantee that the investment will see a return one day.

Cities that really have a space problem, New York and San Francisco come to mind, would indeed profit from a mindset that small is beautiful and the realization that home sizes have run amok while the number of people living in a household have steadily declined, but the last thing such cities need is a suburban freestanding home. In those cities the tiny house's urban sibling, the micro apartment, makes eminently more sense.

Meanwhile, in Baltimore, a village of tiny houses could be a way of offering the homeless a transitional structure that is better than a tent city. Those tiny houses, to be truly affordable, though, need to be stripped of kitchen and bath, the two most expensive items which in a transitional village should be located in a communal service center just like on a campground.

The tiny house biggest contribution may just be that it directs attention to a necessary shift from quantity to quality, and from low initial cost to low operating costs, shifts the country urgently needs.

Klaus Philipsen, FAIA

The WYPR piece about the tiny house was broadcast Tuesday 8/1 as part of Sheilah Kast's "On the Record". Featured are Greg Cantori, Davin Hong and I.

Note: Community Architect Daily will continue to be less regular in August due to travel. A good time to catch up with previous posts!

Monday, November 18, 2024

These Tiny Baltimore Homes are supposed to do a big lift

Can a bakers dozen of 10 by 40 foot houses end someone's homelessness, provide a healthy space to live, create a "village" network of collaboration and be a path towards building wealth, while also reviving a deserted Baltimore alley?

Hope Village on Holbrrok Street in Oliver (Photo: Philipsen)
This is the promise that Christian and Pam Wilson and their non-profit, Heart‘s Place Services chased for almost a decade. A heavy lift. The couple was joined by Stacy and Mark Sapperstein (thanks to Dan Rodricks columns about the Wilson's dream in the Baltimore SUN) and eventually (pro-bono) architect Randy Sovich who came to this project via the Neighborhood Design Center (NDC) . Through the years the vision took on various forms, from 8' wide steel shipping containers that originated with Mr Wilson's marine insurance background to modular housing to the conventional wood-framed "stick-built" house we saw at the ribbon cutting ceremony in early November this year. The ribbon cutting brought out the city's heavy hitters, including the Mayor, the Housing Commissioner and the State Senate president. 
Wrap around porch, side and front yard (Photo: Philipsen)

The officials dedicated 13 homes on what used to be 27 alley lots to a dozen applicants who had gone through a rigorous vetting process. Applicants, officials and onlookers toured the houses that feature a L-shaped porch, a living room, full kitchen, full bath and a small bedroom which can accommodate two beds.  11 days after the ceremonial opening no home is occupied yet, the finished homes still need the necessary use and occupancy permit (it will surely be issued, given that Housing Commissioner Kennedy attended the ribbon cutting) and a painter is pulling out all washer/dryer combos to touch up wall paint in the kitchens. One home is still waiting for a telephone pole to be moved so its rear and side siding and gutter work can be completed Reportedly it has no final designated taker yet. But other than theses small delays nothing stands between the new homeowners and a safe life: The houses are fully equipped with furniture, rugs, silverware, trash cans and even towels and a week's supply of food donated by Harris Teeter.  The front yards are landscaped, the side-yards are sodded  that will need some upkeep come spring. 

Senate President Ferguson at the ribbon cutting (HABC)

The 13 homes represent the Baltimore version of a concept that has been offered nationwide and in Canada as one of the responses to the housing crisis, the homeless crisis and the explosion of housing costs. The houses that are just a bit bigger than a single car garage are the extreme opposite of the trend to bigger is better of the last 70 years or so that has manifested itself in enormous SUVs and giant McMansions. Baltimore  tried the tiny house concept once before with a version that never matured beyond the prototype. Will these 13 homes open up a new era?

Cities that really have a space problem, New York and San Francisco come to mind, would indeed profit from a mindset that small is beautiful and the realization that home sizes have run amok while the number of people living in a household have steadily declined, but the last thing such cities need is a suburban freestanding home. In those cities the tiny house's urban sibling, the micro apartment, makes eminently more sense.
Meanwhile, in Baltimore, a village of tiny houses could be a way of offering the homeless a transitional structure that is better than a tent city. Those tiny houses, to be truly affordable, though, need to be stripped of kitchen and bath, the two most expensive items which in a transitional village should be located in a communal service center just like on a campground. (Community Architect, 2017)

Full kitchen with eating space (Photo: Sovich)
Houses without bath and kitchen would be transitional and not qualify for the accrual of equity by an owner. This especially ambitious Baltimore "proof of concept" straddles the minimum size of 400 square feet that the revised international residential building code (IRC) requires for a "tiny home", a classification that is commonly thrown around in the housing debate, but is terra incognita for permitting agencies, code officials, realtors and the lenders giving out home loans, in spite of the recent IRC and zoning revisions in most local jurisdictions. 

In 2016, we had adopted a tiny house amendment that would allow smaller footprint homes that are built slab on grade. ...the city zoning code does not allow tiny homes on wheels, but we do have the ability to build tiny smaller footprint homes, slab on grade (Alice Kennedy, Baltimore Housing Commissioner)

In spite of being grounded via footings and a concrete slab on grade (and not on wheels as some other tiny homes), no commercial lender was willing to lend the prospective owners the $25,000 sticker price

The bedroom is large enough for two beds side by 
side or stacked (Photo: Sovich)
for the home, even though the newly minted homeowners have the benefit of financial management counseling from the Hope Foundation and continued advice from the University of MD School of Social Work. This forced the Sappersteins to act as the private lenders in addition to the acquisition of the lots from the city for a $1000 per preexisting lot and carrying all of the actual construction cost (the homes cost five times the purchase price to construct). An actual construction cost is hard to come by since so much of materials and labour was donated by various vendors and companies thanks to Mark Sapperstein's good relations from his commercial projects.

Certainly the homes offer an attractive reprieve for those who were homeless. With an efficient heat pump, good insulation and the low mortgage the monthly cost would be tolerable even for people at 30% AMI or slightly below. The City offers to cover the closing costs  through a grant, provided the buyer stays in the home for a minimum of 5 years. Heating and cooling costs are further written down because the project used the Community Solar program to create off-site solar energy that get balanced with the actual usage in each home. The roofs were all oriented south for solar panel installation, however the community solar program was ultimately deemed to be more efficient and the only solar panel graces a small sheltered bench provided on the common ground that is slated to become a community garden. As houses are fee simple purchases, there is no HOA and no common ground as of yet. With the future community garden chances are good that a certain "village" feel among the new homeowners may emerge. 

13 homes are just the infamous drop in the bucket in light of the city's estimated 3000 homeless. Can the project scale up? Senate President Ferguson assumed as much in his ribbon cutting speech. But one cannot assume that all those donations would be available for future projects. How to scale is a question that developer Sapperstein asks himself as much as architect Randy Sovich who has started thinking about urban affordable infill housing more than 30 years ago. 

A precedent may come from our neighbors to the north, where the Canadian "Homes for Heroes" Foundation has villages for homeless veterans completed or underway in four cities.

Architect designed street numbers
(Photo: Philipsen)
A 2020 research from Home Advisor shows California as the most popular place for tiny homes, particular the small town of Landers which has a 28% tiny home share. 

Although the tiny-house movement is on fire culturally, the actual number of tiny homes out there is still quite small. Only a fraction of a percent of homes listed on multiple listing services qualify as a tiny home. (Realtor)

Key for any replicas would be a better relation between cost of construction and sale price. As any affordable housing builder knows, affordable units are not cheaper to build than market rate units. Smaller units are cheaper overall but the square foot price is actually higher. How can one achieve a drop in the cost of construction and open up other avenues than private charity to subsidize tiny homes in a similar way as other affordable housing? 

For cost cutting various possibilities come to mind: Shipping containers turned out to not provide the expected savings, but prefabricated panels may cut cost. Pairing two mirrored units as duplexes would save 40% of the exterior surface finish, wall framing and also energy and still allow the wrapped porch. A smaller bathroom as it is used in "micro hotels" may be cheaper. Getting the land for free or putting more units on the same amount of land would save some cost. (The Hope Village cut the original alley house density in less than half).  The biggest construction cost saving would come from scale itself. If various Baltimore CDCs would come together and develop a program of several hundred tiny homes scattered through neighborhoods in which previous small alley houses had been razed, builders could potentially see some of the same benefits they see in production homes by traditional home builders such as Ryan Homes or Lennar whose cost efficiency is the envy of every custom home builder. Plus the tiny house infill would restore the original Baltimore development patterns and fill the frequently not very useful alley green spaces

Some US states have started tiny home incentive programs, but Maryland is not yet one of those states. From financing to permitting and insuring, the path of the tiny home is not as well travelled as that of conventional homes and even with its new-found status in the residential code the tiny home still face many uphill battles. 

Covered bench with solar charged receptacles for
smart phones fabricated by Open Works
(Photo: Philipsen)

The trickiest question for the HOPE village in Baltimore's Oliver neighborhood is if these house will, indeed, create equity and wealth through homeownership. 

Now, 13 families have an opportunity to unlock generational wealth with long-term stability and equity when they open the doors of their $25,000 homes. (Baltimore Banner)

The wealth barriers that red-lining created are still present and the problems of depressed home values in disinvested and formerly red-lined neighborhoods likely affects tiny homes as well. It is unlikely that the $25k investment will put the new owners "under water" but whether a sale would recoup the actual construction cost remains an open question. Even though Oliver has seen investment and is considered a turn-around community, only time will tell if tiny homes would appreciate in value in tandem with the full size neighbors. 

Klaus Philipsen, FAIA

The article was corrected after its initial publication. The original wrongly named Johns Hopkins as tutor. The actual tutoring is provided by UM-Social Work. The original stated that the total construction cost was 10 times the sales price. The Architect corrected this to 5 times.

On this blog: 

Does the Tiny House solve a real problem? (2017)

Elsewhere: 

Tiny Houses as a stepping stone to end homelessness

Evaluating Tiny Houses as a Solution to the Housing Affordability and Environmental Crises

Homes for Heroes (Canada)

Friday, July 11, 2025

Retired Baltimore Subway Cars for the Homeless?

 After almost 40 years of service the MTA subway car fleet has reached its end of life and will be replaced with new cars beginning this year. In spite of four decades of hauling riders, many people in Baltimore don't even know that the subway exists. Maybe that would change if subway cars would be converted to a homeless village?

Baltimore subway. 80 Budd Universal Transit Vehicles (Image: MTA)

What to do with old subway cars is a nationwide problem. Transit agencies are eager to order new equipment, but leave unresolved what to do with the large amounts of scrap. 

New York dumped thousands of old subway cars into the ocean so the could harbor marine life as artificial reefs. It turned out that this method worked successfully for the old steel cars but not for the newer stainless steel models. Baltimore has to get rid of 80  Budd Universal Transit Vehicles which are clad in stainless steel. The US company Budd, at the end bought up by German Thyssen and now defunct, stopped making those cars in 1986. This specific model is in use only in Baltimore and Miami. 

Given the housing crisis and the soaring homelessness it isn't surprising that folks trying to end homelessness as well as architects and makers continue to come come up with the ideas of how to cost effectively and humanely house the unhoused.  It was inevitable that using the old train cars for housing would come up. Is it feasible?

Dimensions, sides and ends of the train cars

A Baltimore subway car wouldn't be a tiny home; with its 75 ft length and 10 ft width and overall 12' height (7'-2" clear) it would offer a gross area of 750 sqft or exactly the size of an average US  one bedroom apartment in 2018 (Statistica).

The idea of repurposing train cars as structures is not new. In fact, the concept of the "diner" originated with silver train cars about a 100 years ago. 

Diners look like rail carriages because they once were for the most part – they were converted into mobile eateries and built to replicate them. Learning how the trend started requires a time travel back in time to the 19th century and then forward to New Jersey which remains America’s undisputed diner capital to this very day. (Article)
Hollywood Diner Baltimore (SUN photo 2018)

When the Washington Metro modernized their subway cars, the late DC architect Arthur Cotton Moore suggested housing for the homeless and got a lot of media attention. (Huffington Post, CityLab, WaPo). 

The idea never got off the ground and some of DC's famous 2000 series metro cars reportedly wound up as scrap in Baltimore. Judging from the sketches, Moore seems to have been a bit loose with the specifics of the rail car, though. With similar dimensions as the Baltimore subway car, its not clear how he came up with the two 560-square-foot one-bedroom apartments in each railcar that he had sketched and described to the Huff Post. 

Cotton Moore sketch for a Metro car converted into two apartments

Subway cars were not yet turned into housing as far as I can tell. Portland, OR held an idea competition in 2020 for the re-use of the MAX articulated light rail cars which are narrower but longer than subway cars. The MAX Village (Jury award) and Afro Village (People's Choice Award) were the most notable concepts.

"MAX Village" proposes a mobile, synergistic series of spaces that create living, learning sustaining and growing opportunities for Portland's most vulnerable populations.The concept reuses multiple Type 1 MAX cars at a time and proposes simple changes to the cars' interiors to accommodatea range of new functions including a learning center, a health clinic, a community kitchen and a warming shelter. Bringing the four functions together generates an inclusive and forward-looking atmosphere that empowers people to grow and learn new skills while addressing pressing needs of health and shelter.(Competition Board)

Portland MAX Village competition board

NDC volunteer and expert for homeless villages Todd Ferry who at the time worked on the Portland MAX Reuse Design Challenge organized by Portland State University’s Center for Public Interest Design showed me the Afro Village concept which is now closest to realization. The articulated tram cars are slated to become a resource center for the unhoused.  

The AfroVillage team is working to transform a retiring MAX train and a site on N Larrabee into the AfroFuturism Oasis— a sanctuary space that harmoniously integrates nature, clean energy, green infrastructure, and Afrofuturistic design to create a healing oasis for Black, Indigenous, and People of
Color in Portland. (Afro Village website)

In London a few Tube subway cars became artist studios. 

Located on top of an old brick warehouse in Shoreditch, London, Village

Underground provides affordable studio space for young artists (around 15 pounds per week). The subway cars act as working spaces for the artists, while a lower-level restored warehouse is used to host events and exhibit the artists’ works. The four subway vehicles that make up the village were purchased for a grand total of 200 pounds each. They were then moved on top of the warehouse, and retrofitted to create a working space. The seats inside the carriages were removed, but everything else remains as is (one can even go into the cabin to play around with all the buttons and levers).The best bit? There are plans to expand this concept to Berlin, Lisbon, and Toronto. Needless to say, we love it. (In-Habitat)

London artist studios (In-Habitat)

Montreal also held a design   competition in 2016 for a future use of discarded transit cars. As a result a couple of Montreal subway cars became a cafe in 2018 in the F-MR station project which is slated to become a bigger multistory installation of eight metro cars.  In  In DC a couple of cars are converted into the brewpub Metrobar.

What speaks for using the subway cars for housing is that they have windows, doors, are wider than trailers, have some insulation and also ground clearance useable as a crawl space. They also have ducts for heating and cooling as well as electric conduits. The Baltimore cars are made from stainless steel that is pretty corrosion proof. It would have to be investigated whether the cars would need to be stripped top the shell in order to install more insulation and an acceptable interior finish or whether ceilings, current wall cladding and conduits could be kept and used. Possibly HVAC could run through existing vents and ducts and a heat pump installed on the roof could provide heating and cooling. Since the cars have only minimal insulation a solar array could shade them in combination with awnings, trellises and other devices that would make a subway car look less austere. 

In his proposal DC architect Moore pointed out that the most expensive items would be the bath and kitchenette in each of his mini apartments. Since kitchens and bathrooms need water and sewer, this is, indeed and addition that would require significant modification, even if one could run the pipes in the crawl space underneath. Moore envisioned a village of up to 80 cars. This would have been 160 baths and kitchens in an arrangement that in the architect's sketch looked like a refugee camp. 

Cotton Moore suggestion for a subway car village

The cost for bathrooms and kitchenettes could be avoided by not equipping all cars with them and using a campground concept instead, where the cars are housing pods and a central facility would provide space for kitchen, showers and laundry. These central amenities could potentially also be built from subway cars if they were paired into doubles with parts of the exterior wall removed. The campground concept with central facilities has been applied in homeless villages around the country, especially in Portland and Seattle. 

Solving the technical issues of conversion isn't enough to realize a subway car village. For this to happen one needs a site, the proper zoning, agreement in the surrounding community, amenities in the vicinity and a way to make converted subway cars acceptable to code officials. Buildings are tightly regulated from minimum room sizes to ceiling heights and insulation. A possible way to avoid building codes is to declare the village a campground. Another is to define the structures as vehicles, the same approach that paved the path for mobile homes to become a success for affordable housing. For this the wheels would have to stay on and the cars would have to set up so they could be moved, at least theoretically. Should the residents be required to move after a certain time or become long-term tenants? In Portland the villages consisting of stick-built pods are considered transitions from living in the street to a more permanent solution in a home or apartment. Ferry told me that people that had this transition had a much higher success rate in staying in permanent housing compared to those moving from the street.

Building Community: Agape Village, Portland

One of the positive effects of a homeless village is the aspect of community among people that share certain experiences. The sense of community is also often cited as the reason why certain "tent cities" keep popping up. To support the aspect of community a village for the homeless should apply placemaking elements that consider and prioritize the spaces between structures as much as the structures themselves. Instead of the military order proposed in the Cotton Moore arrangement, a village would have gardens, gathering places, fire pits and allow nature to filter in. Should subway cars be used in a greater number, it would be important to break the uniformity of their appearance through add-ons and modifications such as porches, stairs, decks and the like that allow individualization and do everything to avoid the refugee camp impression in favor of a more the spatial arrangement of a traditional village. Given their size, cutting them in half could be considered, allowing, for example, putting the two half in a right angle to each other with a wooden deck, breezeway or porch as the connecting link.

For the idea of adaptive reuse of subway cars for housing to gain traction in Baltimore, an entire eco-system of supporters is needed to sort through site selection, availability of utilities, zoning, code issues, transport and delivery of the cars and community participation. Most importantly, such a project would need funding, possibly from the resources set aside to combat homelessness. If done right, a proposed solution would be a win-win for the City, the MTA, the community and of course for the unhoused.

Hope Village Tiny Homes in East Baltimore

Baltimore City has supported unconventional solutions before from the Red Village in Station North to the tiny homes in East Baltimore.  Open Works has expressed interest in the concept and could provide the necessary fit-out work and accessories. Mayor Scott has continually shown an interest in solving the homeless problem and has even bought entire hotels to this end. Would an experiment with subway cars of interest? it is worth finding out fast, some old subway car  are already available.

 Klaus Philipsen, FAIA

Related on this Blog:

These tiny homes are supposed to do a big lift (2024)

Housing the Homeless (2017)

Does the Tiny House solve a real problem? (2017)

What "Community First" could mean for affordable housing and homeless policies (2018)
What it takes to transport one Metro car

Inside of the DC Metrobar car

Montreal MR-63 project vision

Montreal cafe car MR-63 initial installation


Friday, August 21, 2015

Taking risk, far away from the waterfront

For what seems eternity, the downtown sections of Franklin and Mulberry Streets were depressing traffic sewers with not much to look at except vacant buildings. Not entirely true, of course, there is the glorious pair of the Enoch Pratt Library and the Basilica of the Assumption as a stark exception, the Unitarian Church, the new Unity Church, there is the Congress/Kernan Hotel struggling along as an apartment building, there is for some years Wendy Blair's St James Place, there is the fabled H&H camping store with an artist hub above it, and then there is, of course the French Companies headquarters at the corner of Franklin and Eutaw where I have my offices, a building that started as the University of Maryland's Dental School. In between there are a thriving tiny bar, the The Place Lounge, a few hair-salons a cluster of small gallery spaces which occupy most of the 500 block of West Franklin.
Refreshed, cleaned up and aiming for
upward mobile travelers: Hotel Indigo
on 24 W. Franklin Street
On Mulberry, less happened, the biggest change in decades was the demise of Marticks, a building anybody could easily miss anyway, so tiny and sad it always looked, even when Marticks was still serving lunch and dinner behind the windows that were boarded for use as a speak easy in the prohibition period. And yes, in the old YMCA building, there opened a small hotel "Hi".

The glacial pace of change has shifted into what can only be considered high gear based on that almost stagnant past:

It began with the 171 apartments at 520 Park Avenue (they do overlook Franklin Street thanks to a vacant lot in front, now also slated for development) with rents above $3 dollars a foot (developer lingo, but a far cry from the $1 which seemed to be the ceiling around here). It continued with 501 Franklin, former nursing home rooms converted to 138 student apartments (still under construction). Even on Mulberry Street, across from Marticks a big hole is dug for 68 new affordable apartments developed by Enterprise Homes. The entire block where Marticks sits is advertised for redevelopment by BDC.
501 West Franklin: nursing home to student apartments


Last month the Hotel Indigo opened its doors luring more guests to its 162 room quarters that are targeted to be way more affluent than the market of previous very budget hotel incarnations here. Located diagonally across from the Pratt Library and across from a now defunct soup-kitchen the hotel is quite far away from its competiors who more or less all cluster within a short walk of the Inner Harbor.

Add caption
The hotel's "philosophy" is interesting in that it explains to some degree why the chain is trying to make it work in a location that not many people venture to, even though it is but a stone-throw from the famous cathedral.
No two neighborhoods are alike. Neither are any two Hotel Indigo® properties. When you stay with us, you’re not just staying anywhere, you’re staying somewhere—within a vibrant community, in a unique boutique hotel that combines authentic local experiences, modern design and intimate service with the peace of mind and consistency of staying with one of the world’s largest hotel groups.
Clearly, in an attempt to reach various segments of the travelling population, the hotels have embarked on niche branding away from the bland sameness, towards local, authentic, and unique. How does such a "from farm to table" approach translate into actual design in the hospitality industry? Randy Sovich, the architect, designed with this project his first hotel.

That the developer, Focus Development picked his
Wallpaper sketches behind the headboard
small East Baltimore practice speaks for a serious search for authentic design. Sovich reports that he had to study the area five blocks around, to reflect it in his approach and says that the colors and the furniture selection were influenced by this research. Not having had the benefit of having himself explain the veracity of this claim in the guestrooms, I found the local references rather shallow: Custom wallpaper sketches depicting Baltimore scenes on the wall behind the headboards were the most unusual perhaps, otherwise there were framed old photos of Baltimore and some murals decorating hallway walls and meeting rooms predictably named after Mencken and Poe.

This hotel sits smack in the historic Cathedral Hill District, once Baltimore's most fashionable address with an largely intact set of historic structures all around, not last a set of grand churches. For this to find, the folks have to leave the hotel.
The Poet bar and restaurant with ceiling painting

Regardless of these branding exercises, or instead of quibbling with the fact that roof skylights were closed for ventilation instead of illuminating the top level meeting rooms, the lobby the adjacent restaurant bar "Poet" and the "library" deserve undivided praise: They are very welcoming and a well designed blend of old architecture with contemporary sensibilities for decor, offering a new happy hour or business lunch joint west of Charles Street where selection was extremely slim.

The fact that Focus, Shaffin Jetha and Indigo gave a go to this $23 million investment, including acquisition of the historic gem from 1907 built by the YMCA, and serious upgrade of the 1982 hotel conversion  can only be commended and hoped to have success. Guests that venture out of its front door will, indeed, have much more to discover than Bubba Gump or the Cheesecake Factory.

Klaus Philipsen, FAIA


I toured the hotel on Thursday as part of a ULI gathering. 

SUN article

Reception desk across from the front door

Guest room
Neighborhood views from the guest rooms


Friday, July 24, 2015

Going West - 1800 miles and nothing but cities?

Anyone following my cross country trip from Baltimore to Denver so far may ask: What about all those places in between? Is there nothing worth mentioning?

If you had this question, this article is for you .

You may be interested in the fact that there is a small town named Baltimore just east of Columbus. 
Or you may like to hear that you can avoid Breezewood, one of the most hellish places in the Interstate system (in its evil design intent), by taking I-68 towards Cumberland and then use US 40 towards Uniontown connections to get back to I-70 just east of Pittsburgh. The section on US 40 is like a throw-back in time when this was THE way to the West, the old National Pike with wayside stops, motels and roadside attractions.

For Marylanders where billboards are not permitted along public highways, the proliferation of those in rural landscapes such as the middle of Kansas is at times disturbing.
billboards advertising some sort of civilization

Turning off the major artery on the odd chance of discovering a hidden gem is a time consuming endeavor not recommended when the destination is still hundreds of miles away. And yet, so tempting.

So I found Blackwater, MO, a tiny railroad town with a few hundred residents and a fully deserted but nevertheless picturesque main street.

Then there are those smaller real towns large enough to have all the stuff but still manageable in size, towns like Lawrence in Kansas, a town with a wonderfully vibrant main street with many real shops that sell toys, shoes, clothing and other useful items and which in the age of Walmart usually long have bitten the dust.

"Flyover country" turns out pretty varied on the ground even in the vast plains of Kansas where there are grasslands, cornfields, tress, bushes, slight elevations that allow gigantic views. There are small oil pumps, grains silos and once in a while a small agglomeration of man-made structures that too often lack any type of place making or visual order that would be pleasing to the eye. The more those tiny towns kept structures from the distant past, the better they look. Something that should always make current architects and planners wonder. In Burlington Colorado a sign points to old town. It turns out to be a zoo of a few old buildings corralled into some section of a vast paved area
City Hall, Blackwater, MO
surrounded with a fence. There stand old Conestoga wagons and a museum has a collection of artifacts from the past, as recent as objects from WW II and a Nazi flag that soldiers from Burlington had taken when liberating a small French town from the Germans. Thus war opened up the world to the sons of the town. Today that is easier and it appears that the town has lost many younger people to new places because what is left appears to be only a shadow of the past, no matter that there are five stoplights hanging above deserted intersections, still changing between green and red, because stop lights are one of the silly measures of greatness that small towns developed when traffic engineers ruled the world.

It is hard to imagine to live here or in one of those real small dusty towns with a grain silo or a water tower as their landmark and I don't share the nostalgia about that kind of life that some cultivate. Cities were created as exchanges for goods, ideas and to meet people and this function grows with size, at least up to a point. This function remains even in the age of the internet and small handheld computers that allow connections even in the ultimate isolation capsule, the car and certainly in Colby or any other small speck in a wide and majestic landscape. But the virtual connections do not replace the real ones and the tight soicial control in small places has not diminished because of technology.
"Old Town" Burlington, CO

Near Denver I turn onto Colorado 86 to take in the increasingly more varied landscape with its pine groves and a couple of small towns that look like the Wild West in the movies. Plaques on the roadside remind of wagon trails and Indian attacks. A real estate office sells 50 acres for $150,000. Not bad 45 minutes from Denver and a clear view of the Rockies. But this outpost will not remain surrounded by landscapes once the Denverites will arrive here. A dozen or so of miles on, one can see that change with all the accessories of drive throughs and fast food places that make any place look like the other.

Klaus Philipsen, FAIA

this article needs further editing

Main Street of historic Blackwater, MO

Train station Blackwater

Main Street Lawrence, KS

Main Street Lawrence, KS

Lake near Lawrence

Manhattan, KS is surprisingly large, congested and surrounded by "anytown US"
accessories such as Staples and Walmart

what most people remember driving across Kansas

small towns along Kansas 24 are often little more than cluttered  structures
and mobile homes and a water tower

every hill allows vast views into the far distance and the endless stretch of
the road

Stoplights are the pride of small towns. Colby, KS
Main streets are huge, presumably for wagons to be able to turn around.

Colby's largest structure is not a grain silo but a community college

Stoplights are the pride of small towns. Colby, KS
Main streets are huge, presumably for wagons to be able to turn around.

at the interchange with I-70 all places look alike

Scenic route Colorado 86

Small Colorado town on 86 with a touch of Wild West